
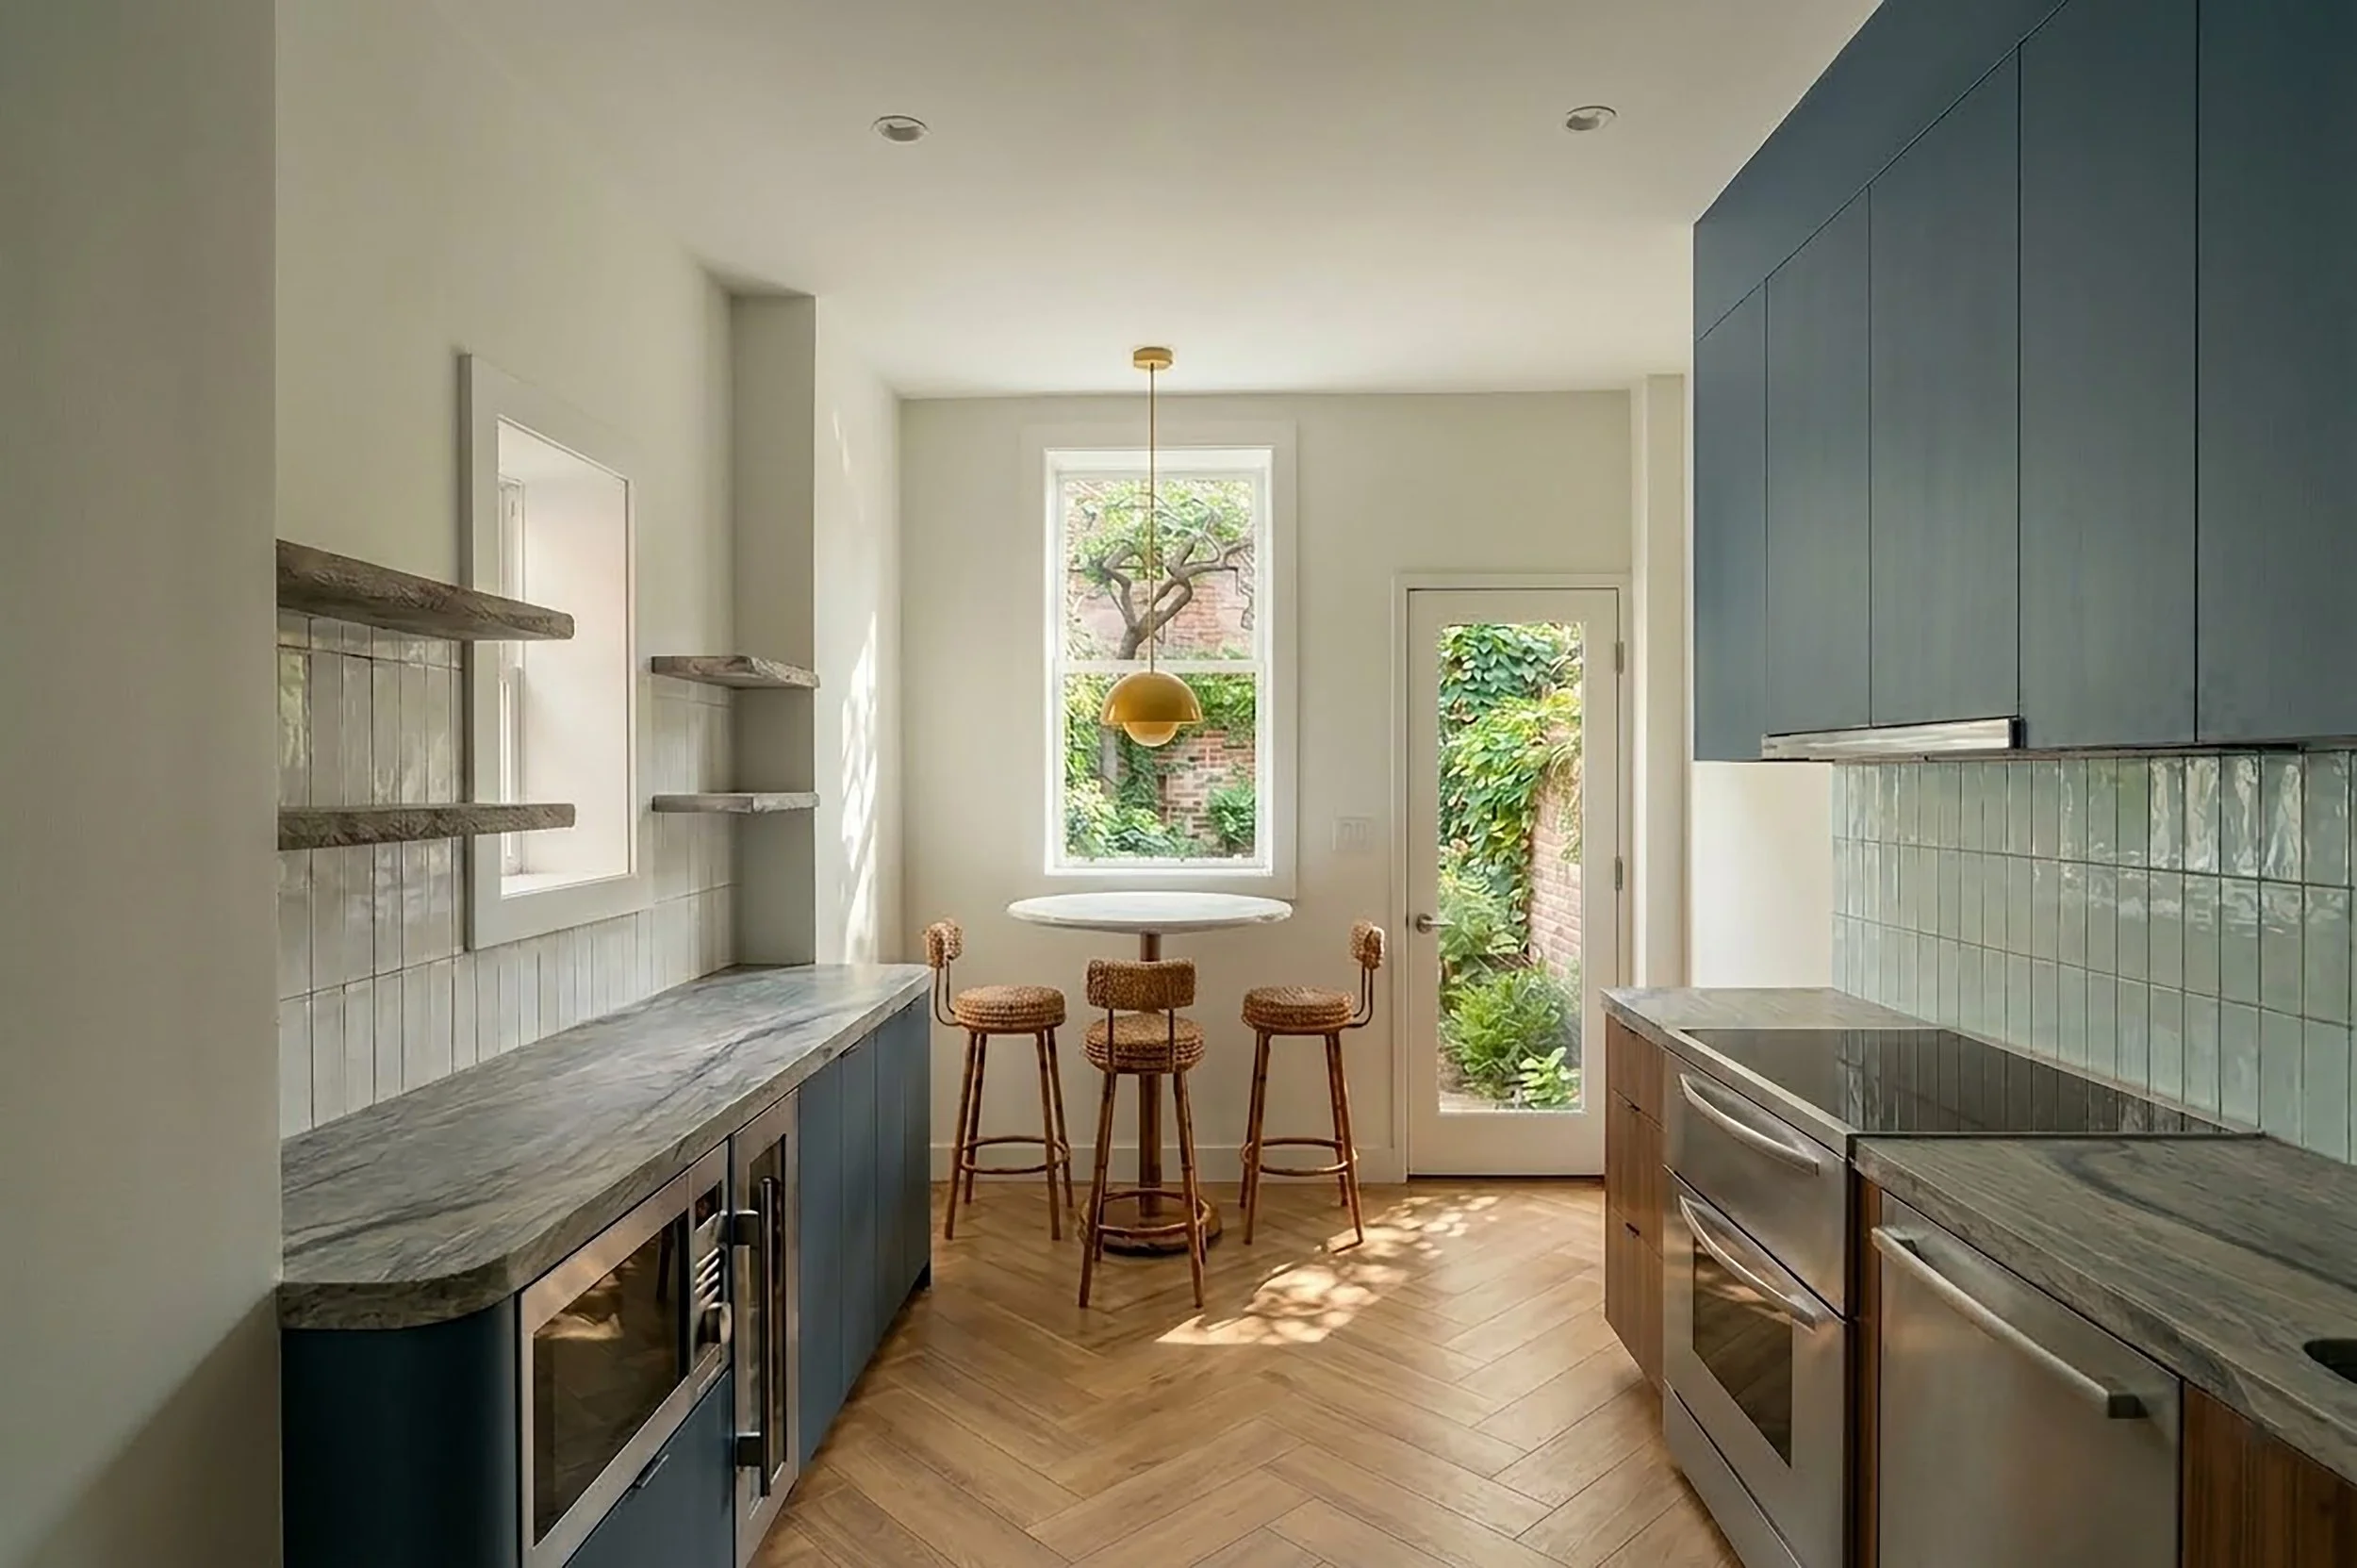
A century-old Brooklyn brownstone, long fragmented by accumulated subdivisions, is restored to coherence through a renovation that reorganizes the cellar, first floor, and second floor around the logic of light, movement, and daily life.
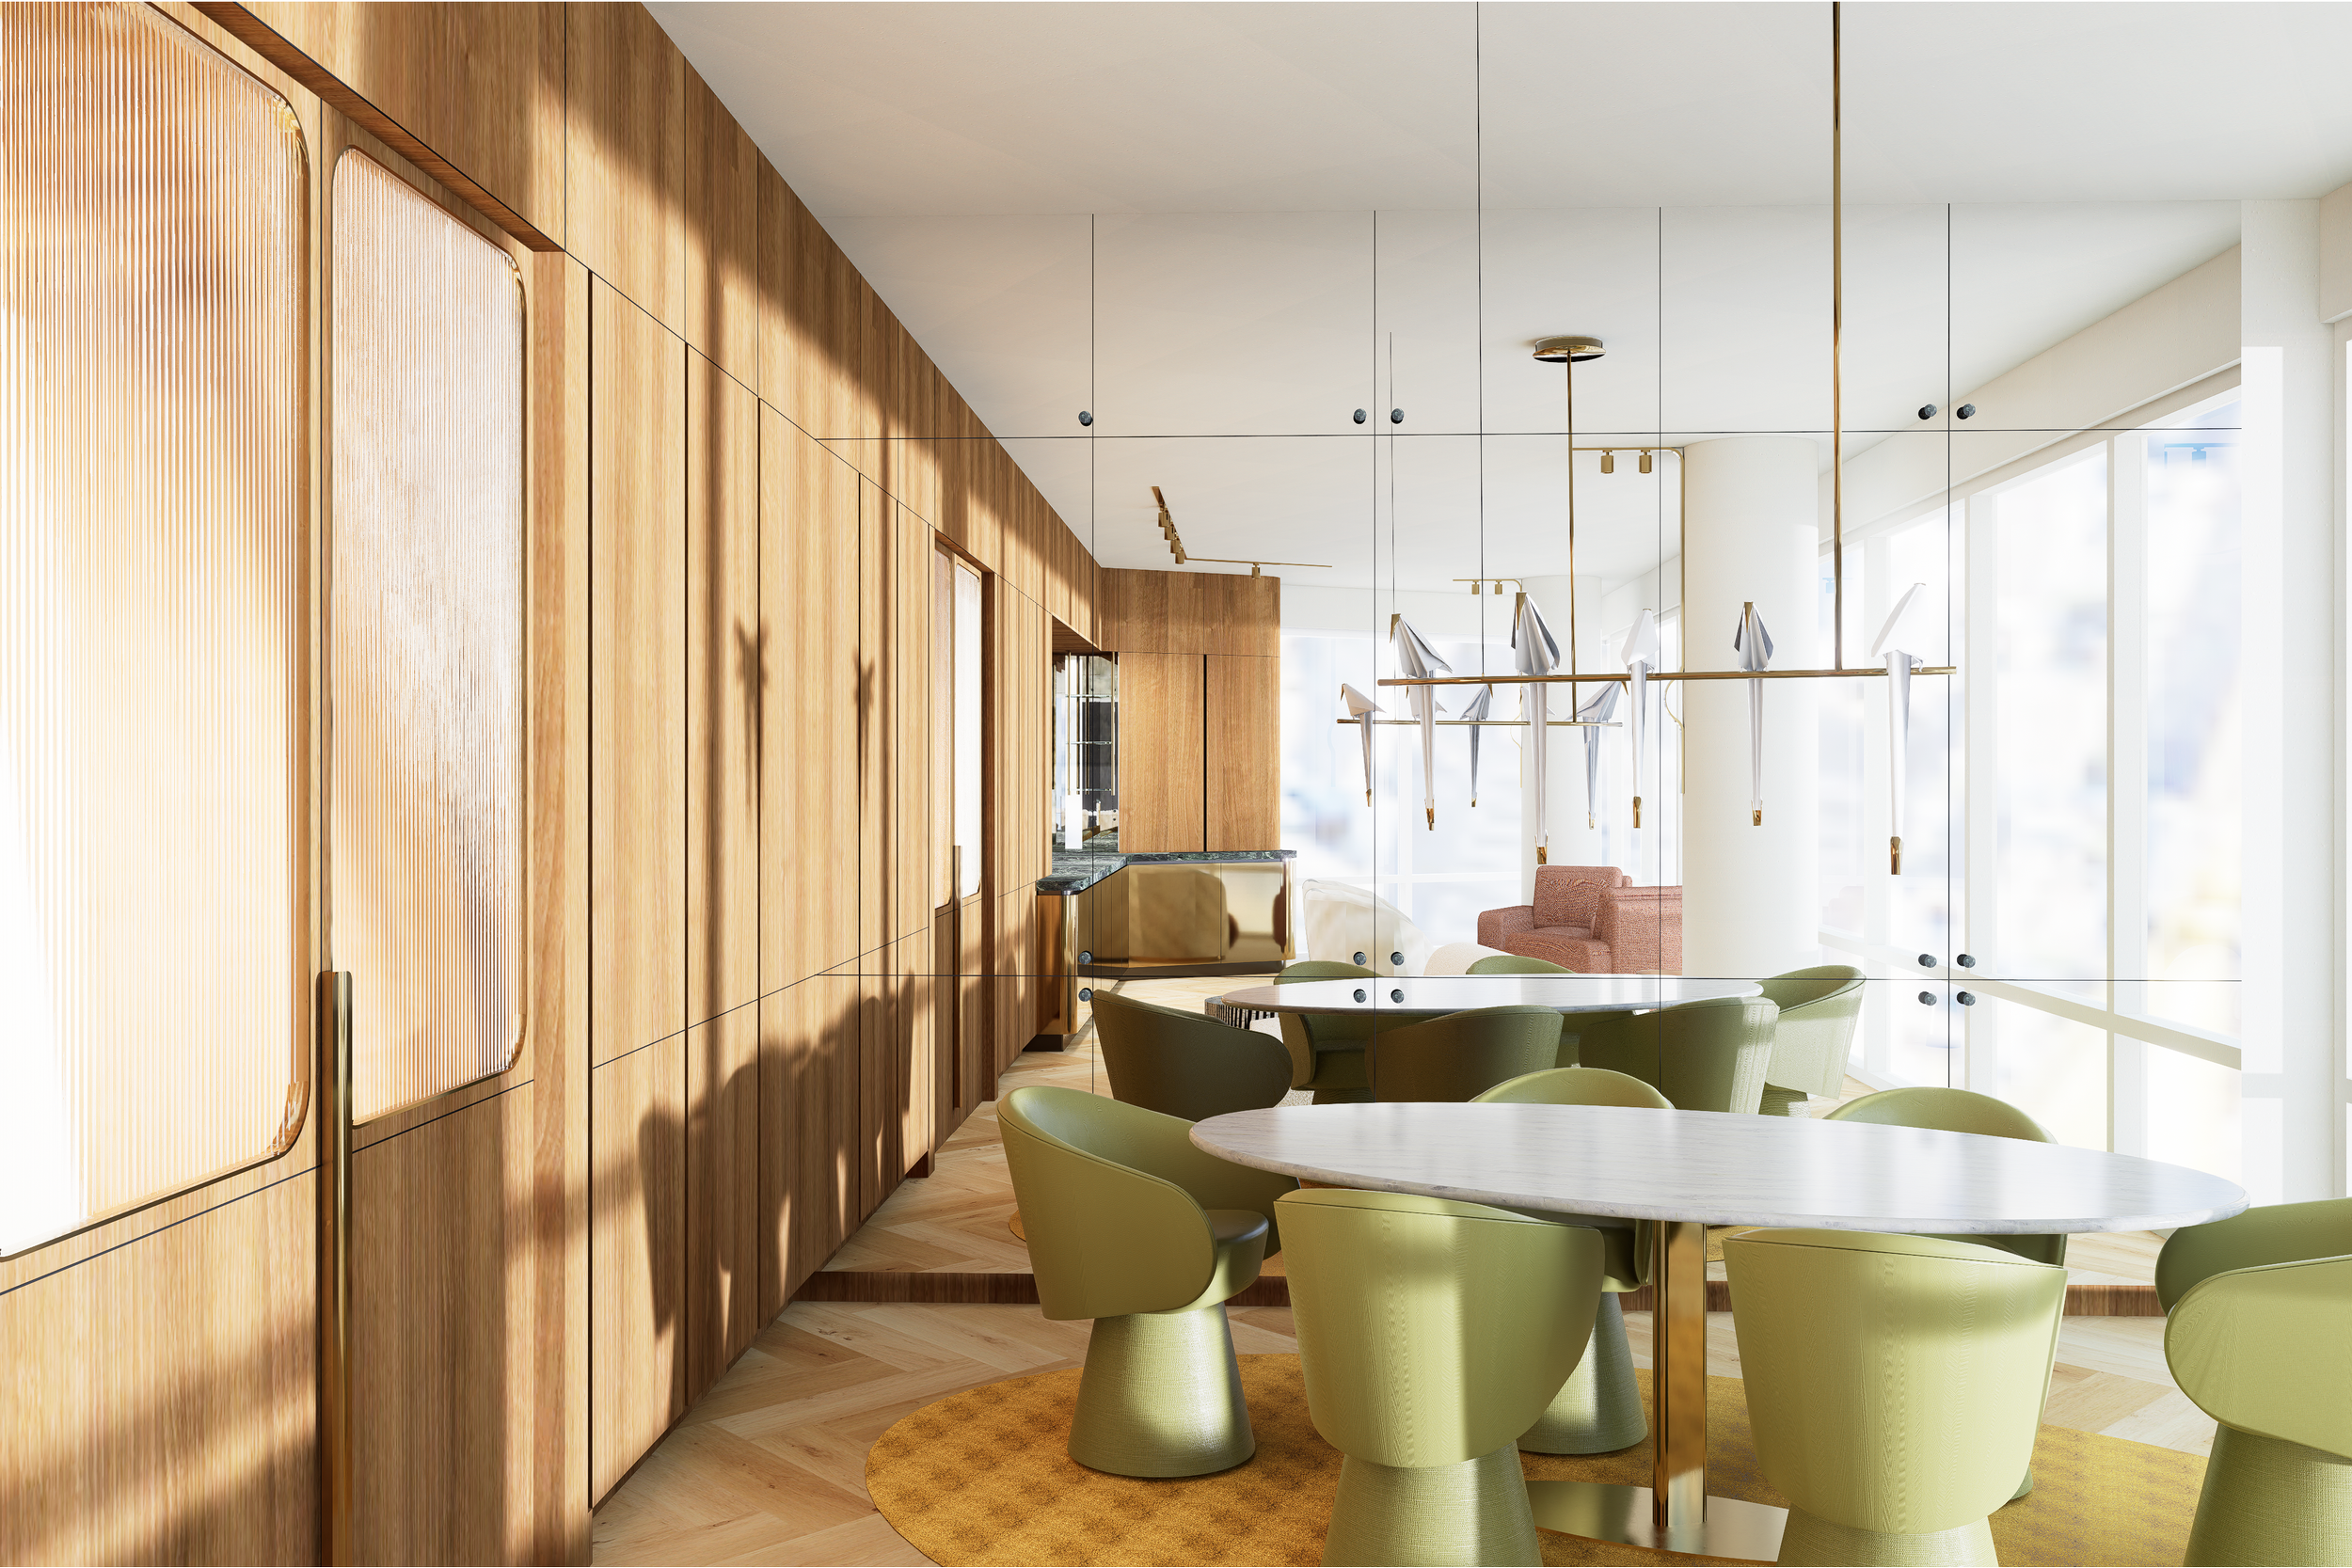
This luxury pied-a-terre renovation reimagines a 2-bedroom, 2.5-bath as an urban sanctuary, overlooking Central Park South, where elegant boldness meets quiet refinement.
The design concept, Urban Reverie, weaves together the glamour and historic soul of old New York with the tranquil presence of the park below. Lush textures and dramatic moments introduce a sense of cinematic opulence, while aged finishes and crafted detailing root the interiors in a timeless metropolitan character.
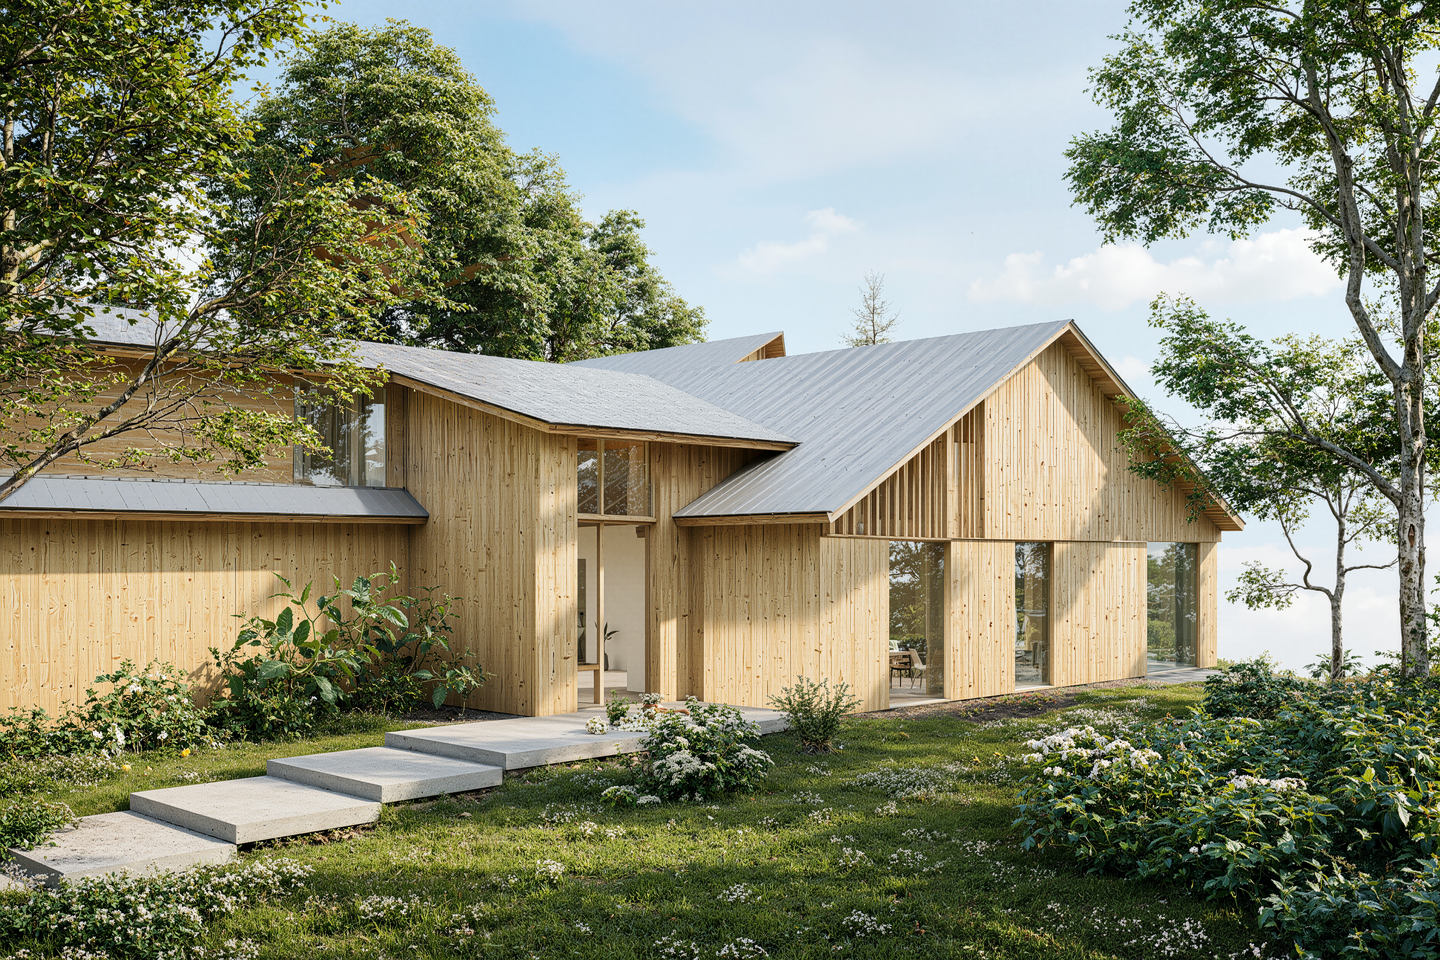
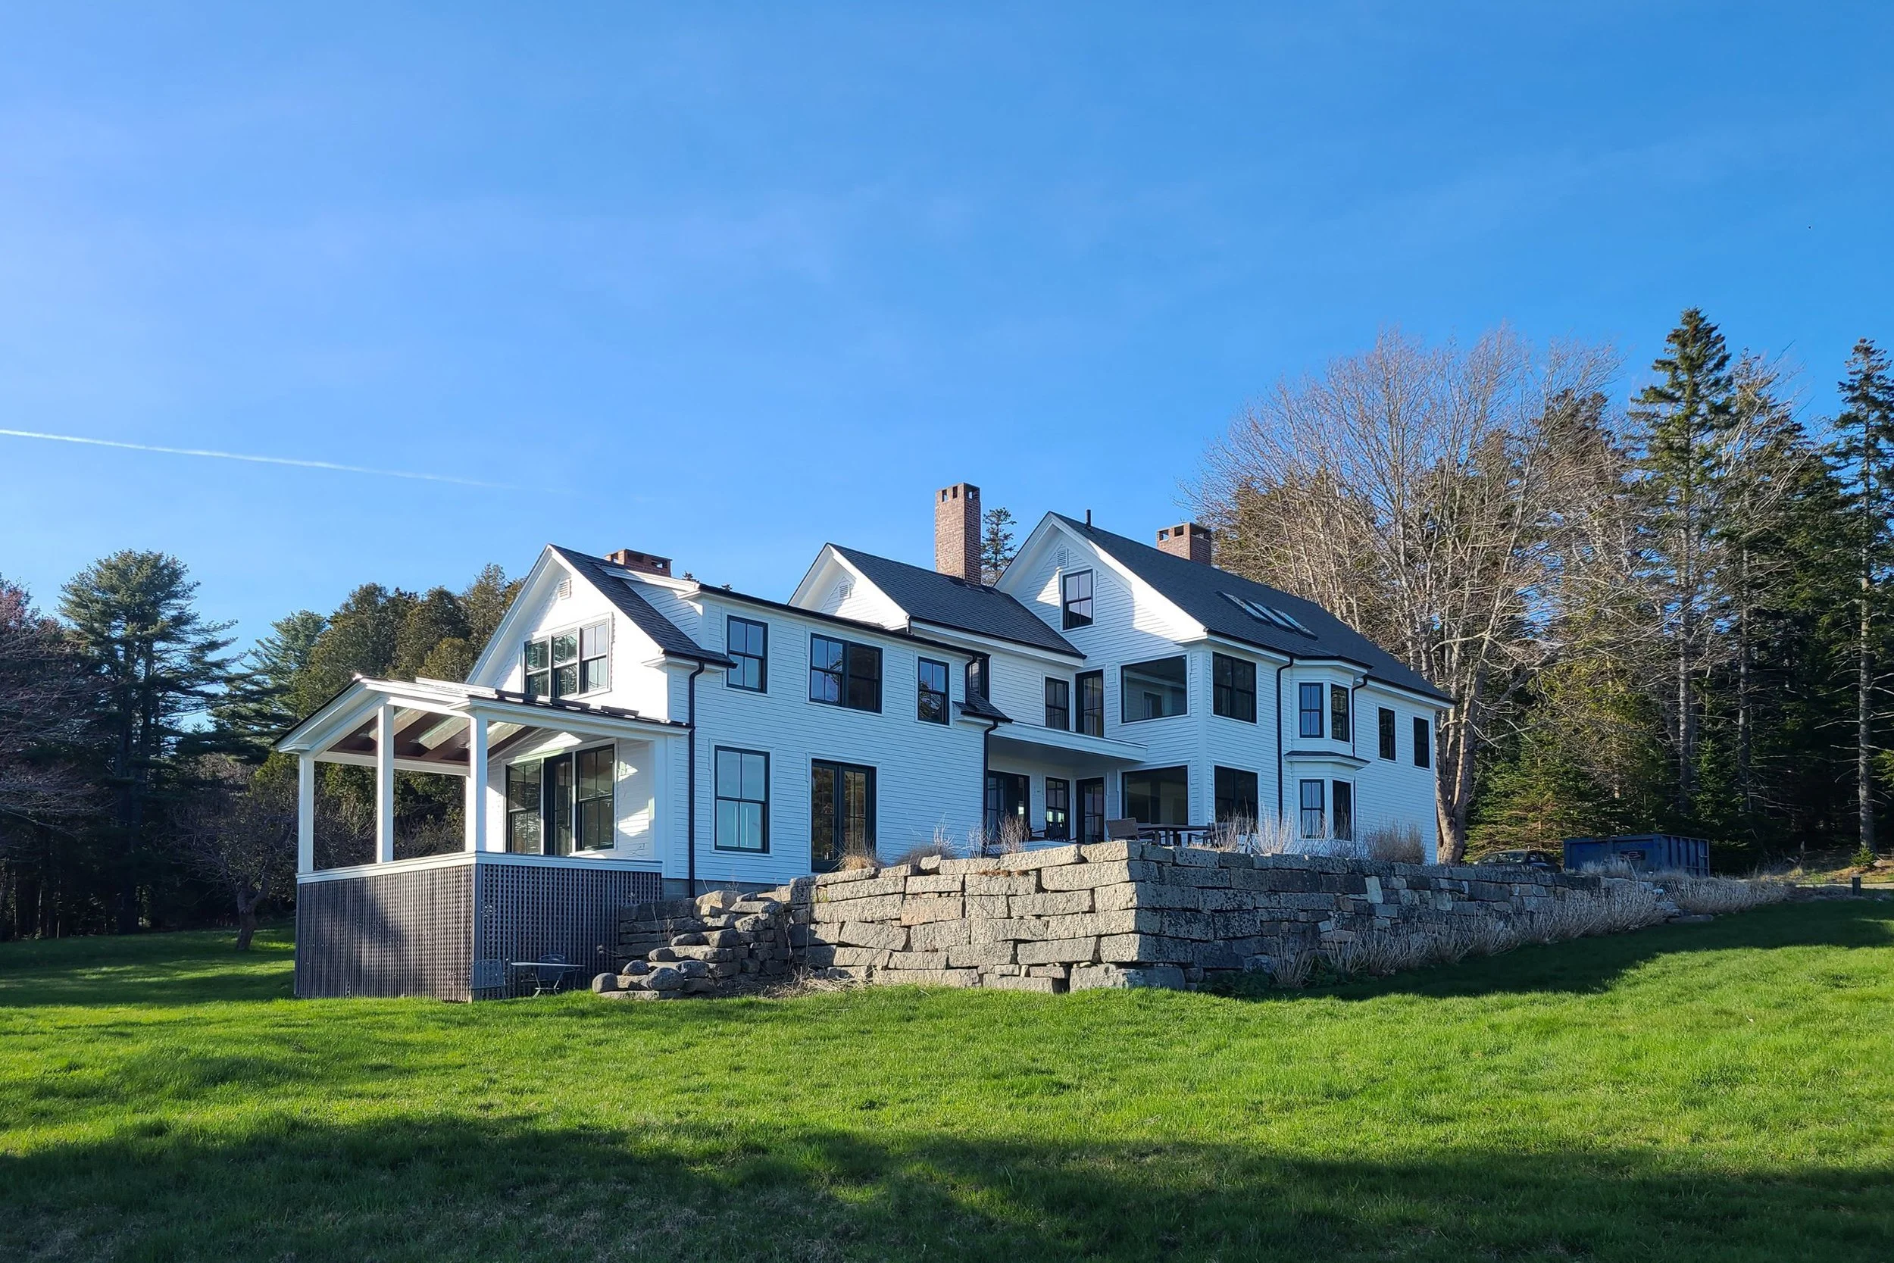
The Lake Sunapee House is situated on a sloping site overlooking the water in New Hampshire. The design seeks a balance between traditional familiarity and modern simplicity, creating a cozy retreat that is both rooted in its place and open to the landscape beyond. Wood siding serves as the primary exterior material, allowing the house to quietly settle into its wooded surroundings.
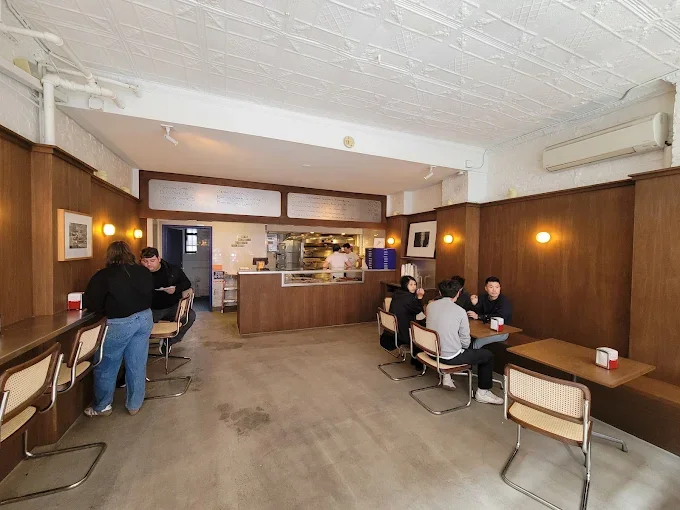
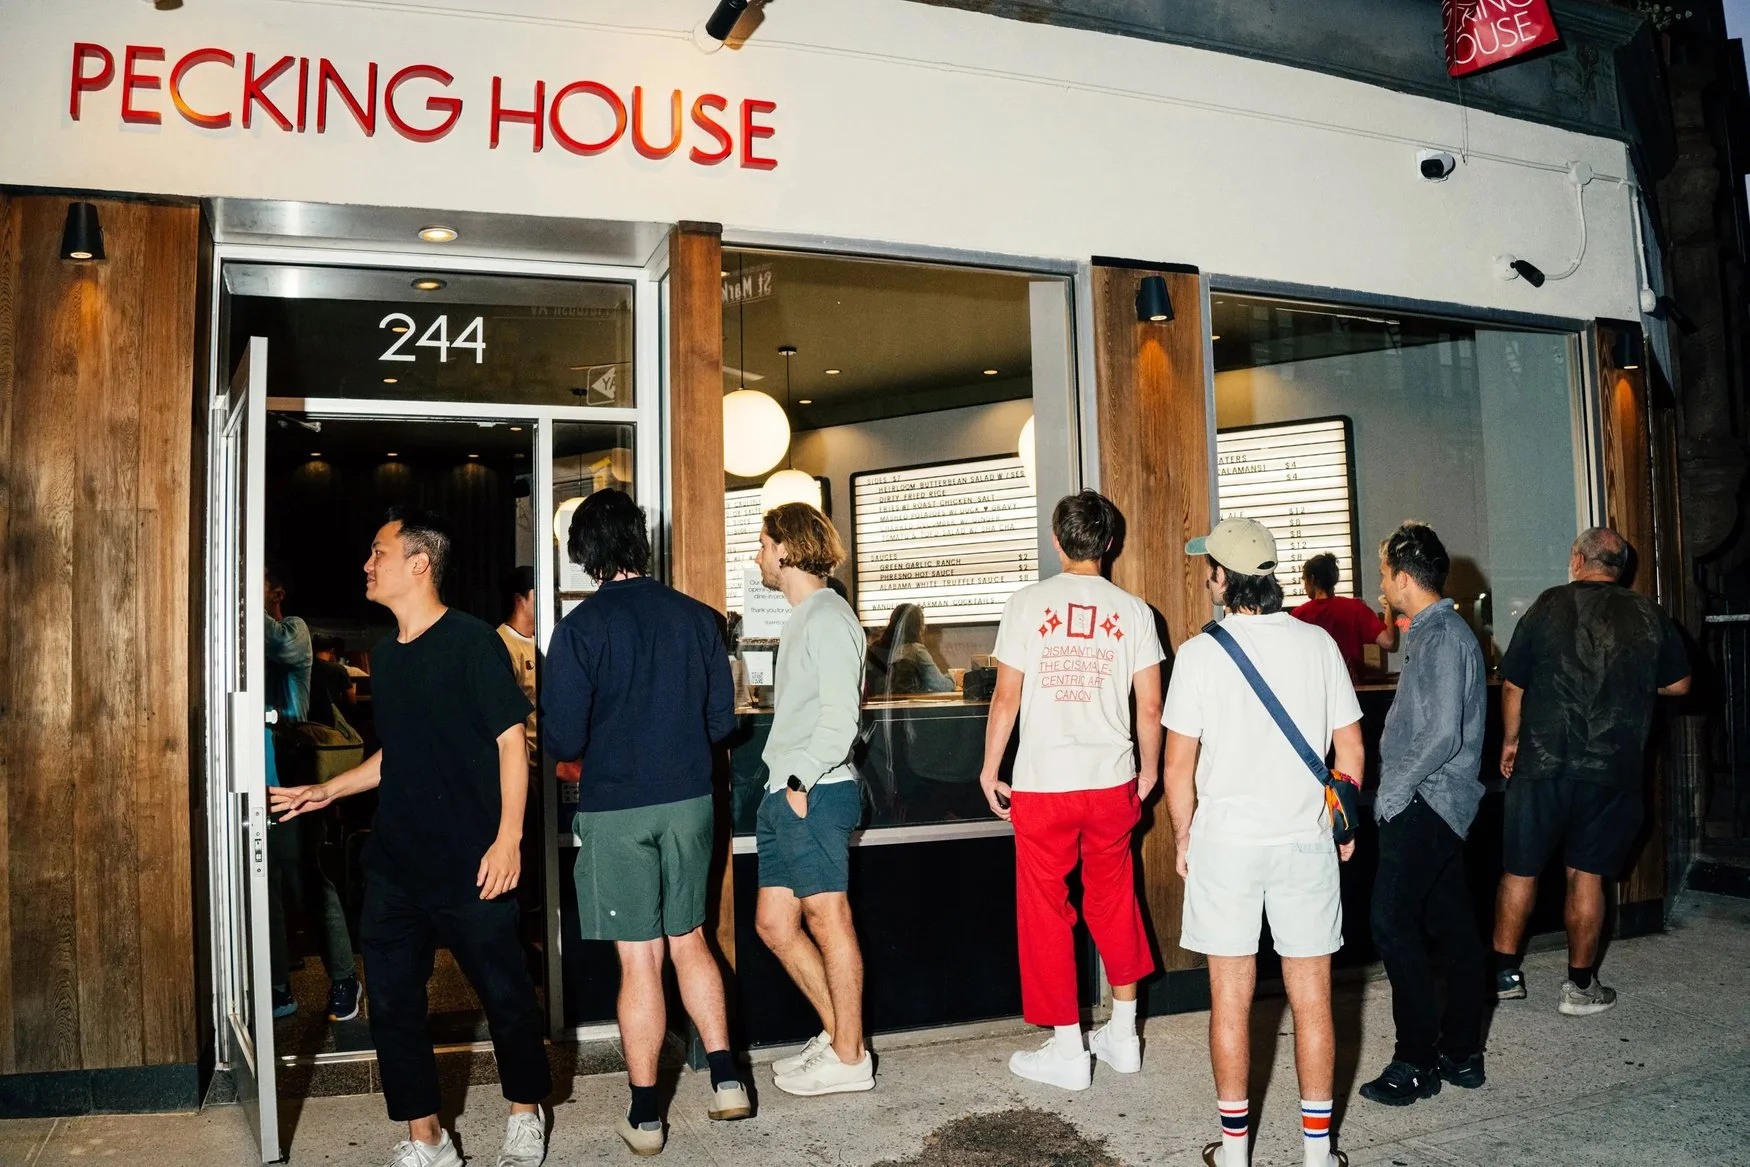
WAKE was entrusted with creating a vibrant and inviting atmosphere for this artisan pizza restaurant. Tasked with architecture, interior design, and project management, we developed a holistic solution that reflects the client’s vision for a warm, modern dining experience

The restaurant's success has led to the opening of a second, more intimate location in Manhattan's Chinatown, offering a cozy dining experience that complements its renowned cuisine
![Harlem Townhouse [Passive House]](https://images.squarespace-cdn.com/content/v1/5ecbd48a4800825652f8c397/1770658533407-S60AESRU07UGA0E91QTM/Kitchen+3.jpg)
Environmentally, renovation is significantly less disruptive than demolition and new construction. It reduces landfill waste and the demand for new building materials, decreasing carbon emissions associated with manufacturing and transportation. Moreover, retrofitting these structures with energy-efficient upgrades such as improved insulation, modern heating systems, and solar panels enhances their sustainability and reduces overall energy consumption.

As our planet continues to warm, sustainable building practices will become even more crucial to constructing new single-family homes for several reasons. Firstly, they significantly reduce the environmental impact of buildings by utilizing eco-friendly materials and energy-efficient technologies, such as solar panels and green insulation materials. This not only helps conserve natural resources but also decreases greenhouse gas emissions.

Supportive housing in New York City is crucial for addressing some of the most pressing challenges its most vulnerable residents face. By combining affordable housing with essential services such as healthcare, job training, and substance abuse treatment, supportive housing provides a stable foundation for individuals and families to thrive. This approach helps reduce homelessness and alleviates strain on public services like emergency healthcare and the criminal justice system.
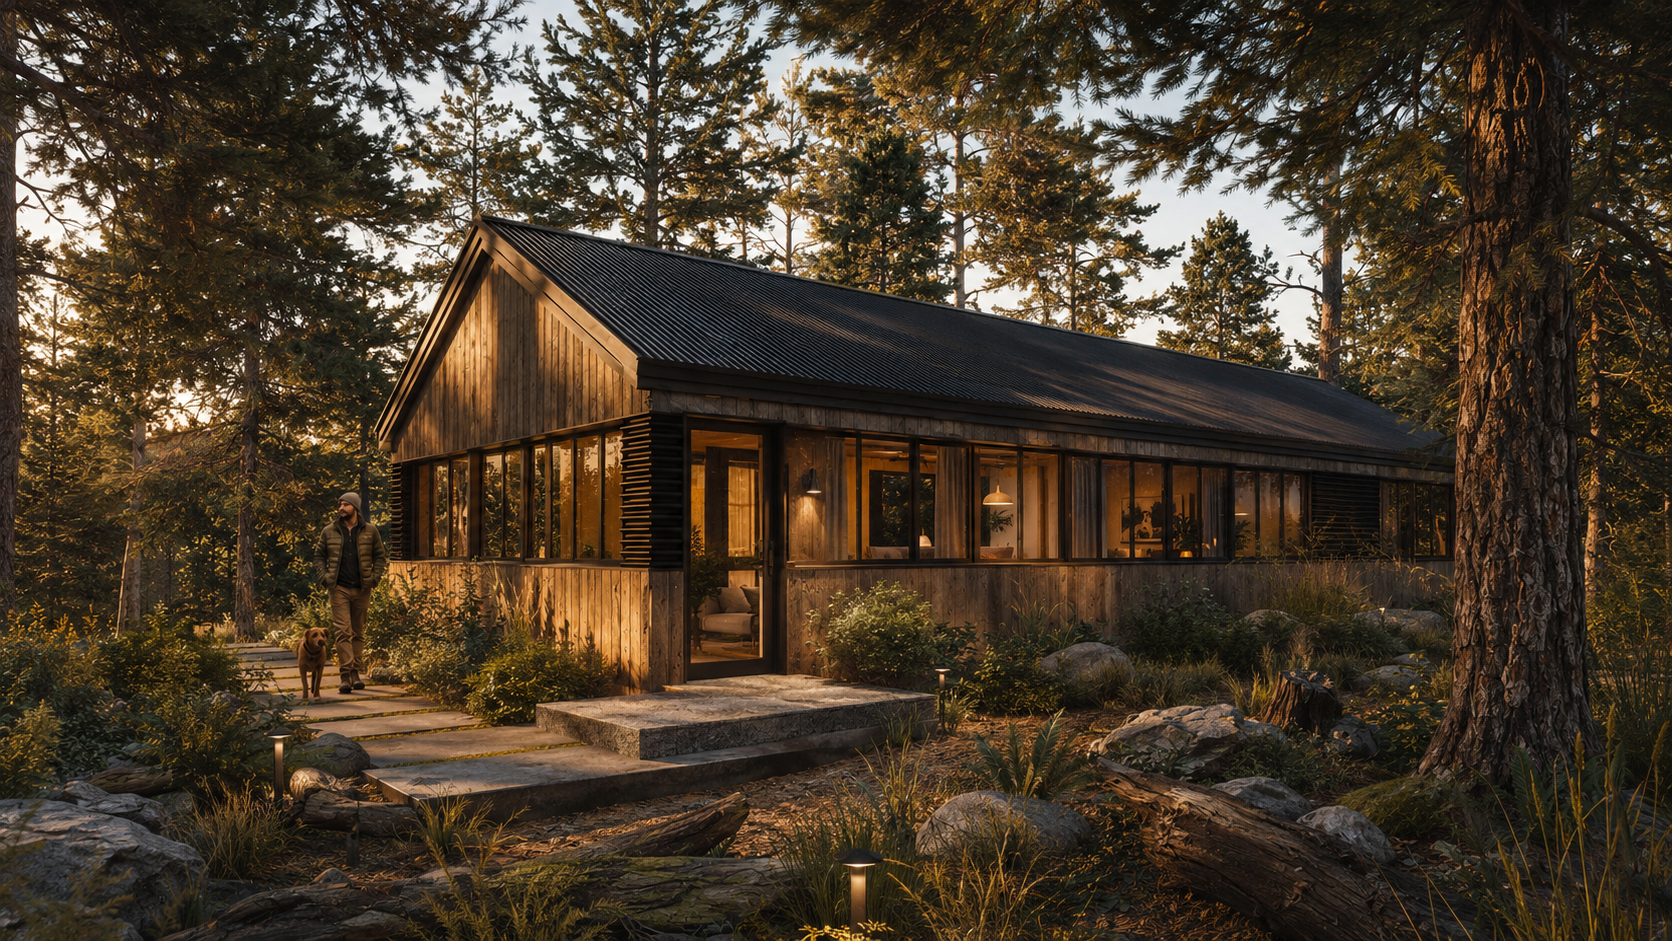
Nestled in the serene woods of New Hampshire, this innovative project entails the construction of an Accessory Dwelling Unit (ADU) designed to Passive House standards. The sustainable approach minimizes environmental impact by preserving the natural surroundings and removing only three trees.
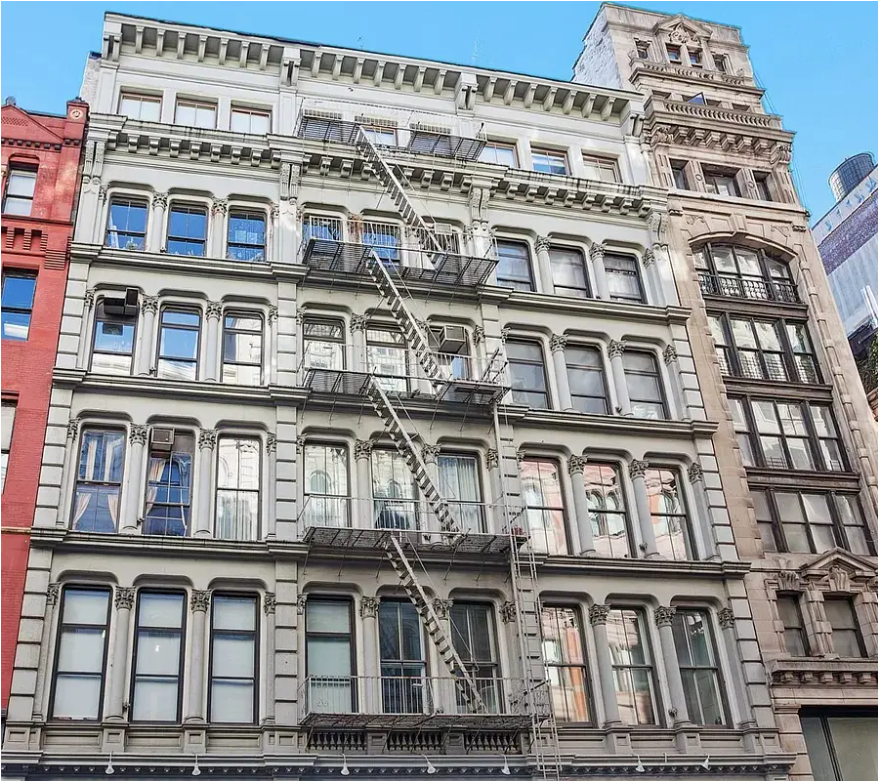
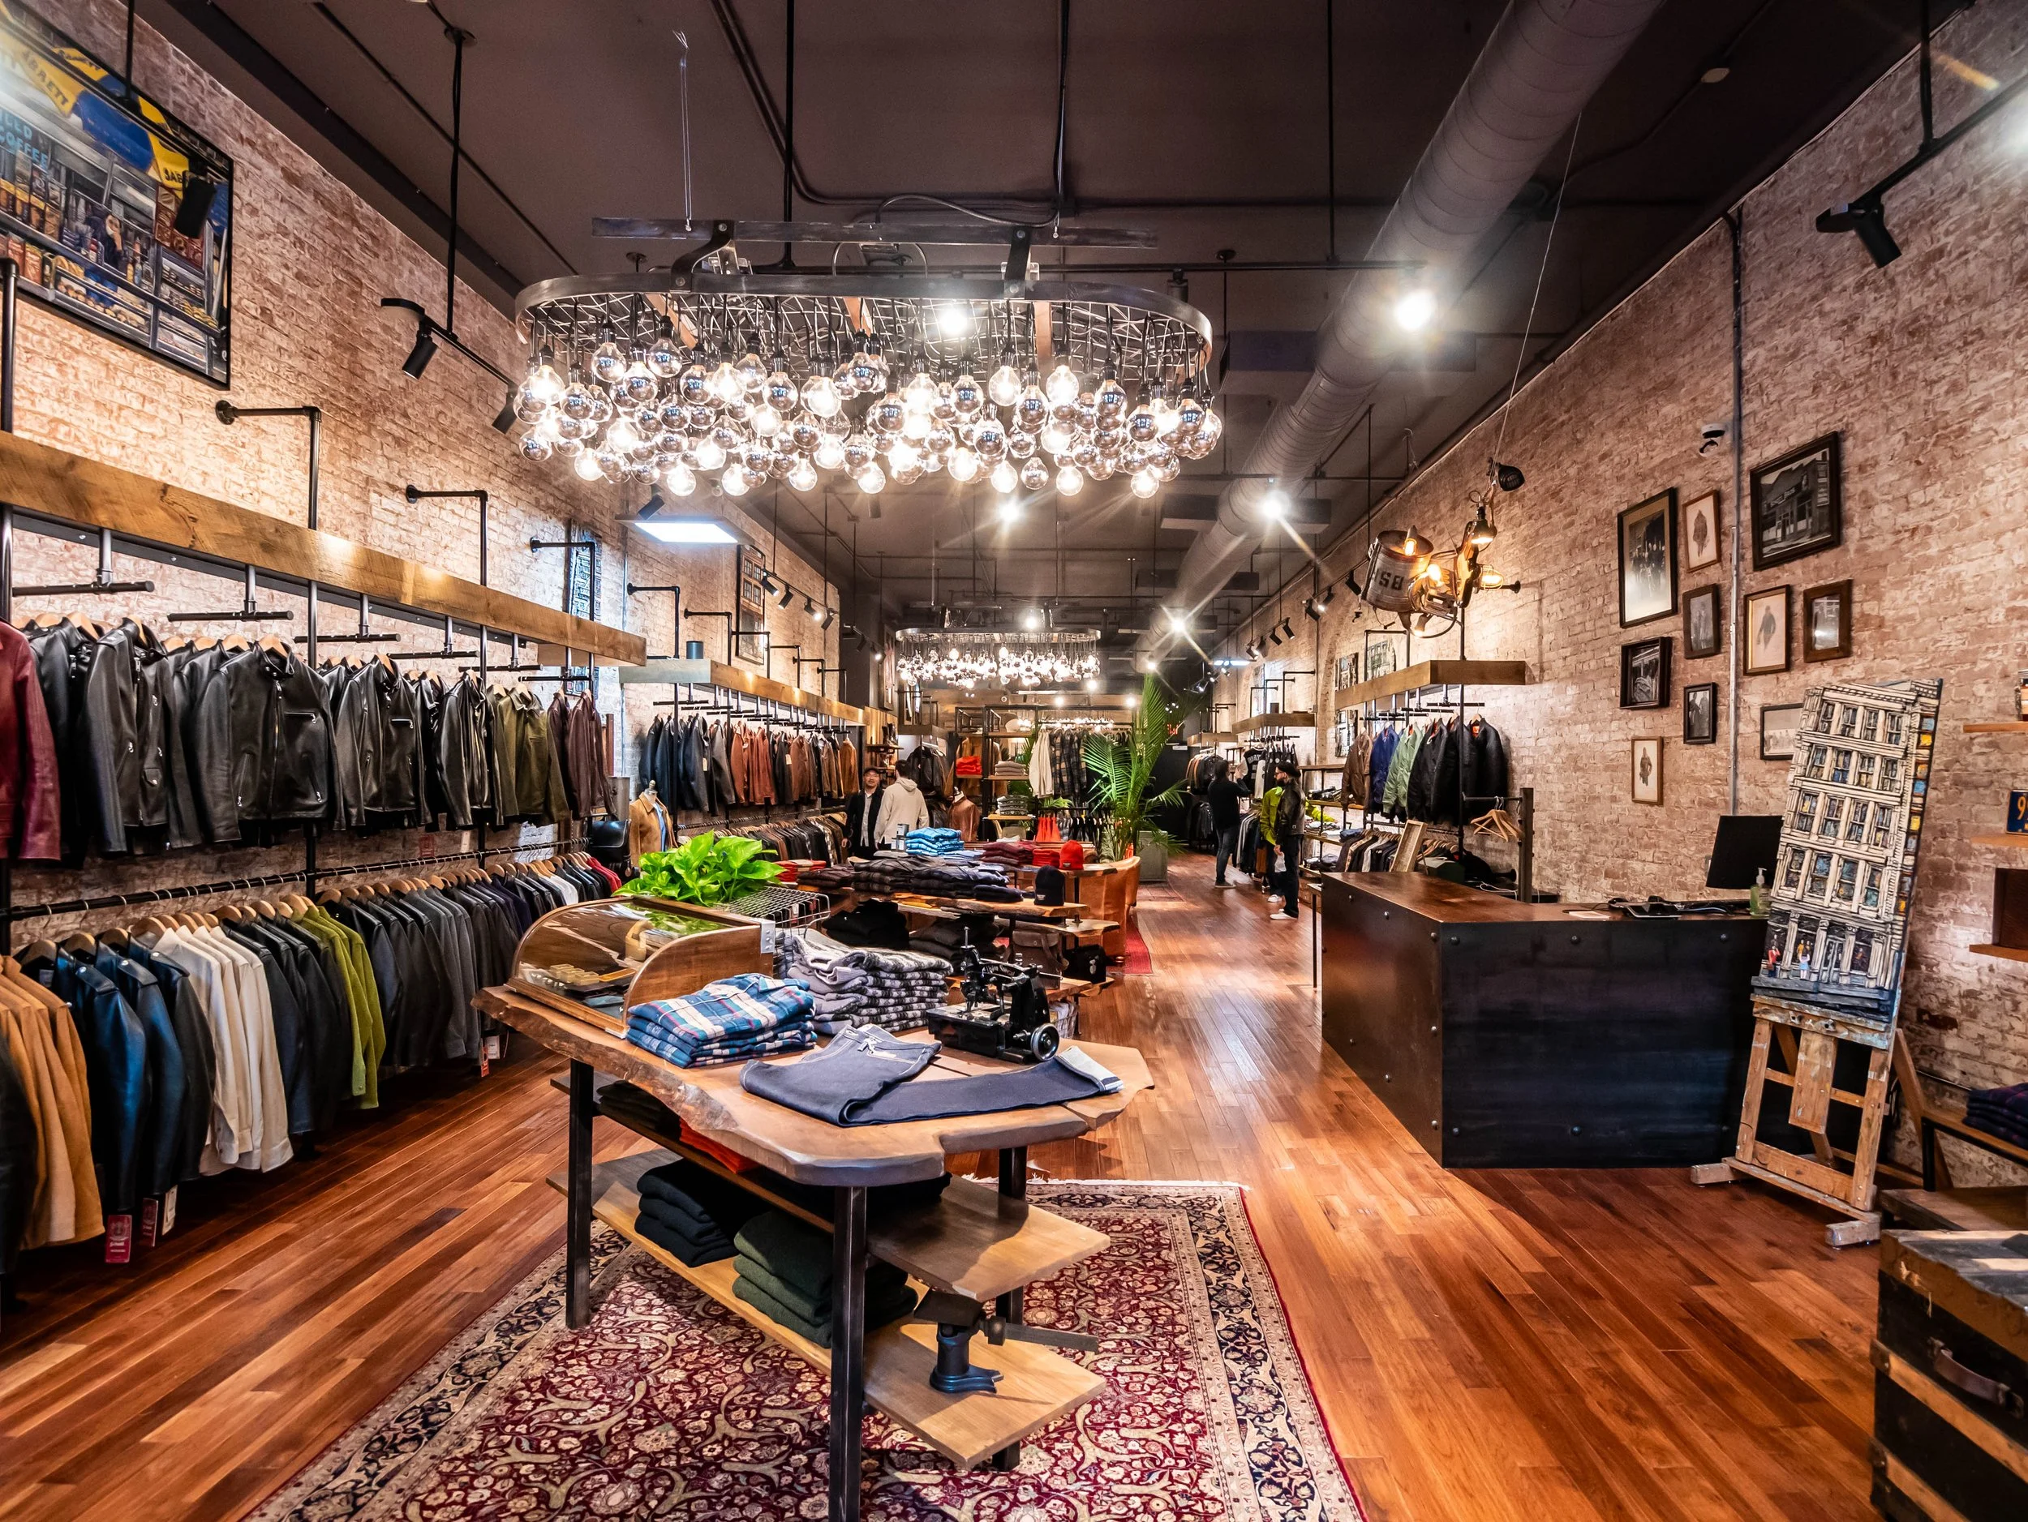
WAKE was approached by the owners of "Valor House" and asked to breathe new life into the building by giving it a singular vision that would enable it to stand the test of time and last another 100 years.
A tall order for a historic farmhouse, built in the 1880s, that provided Harold Ickes with a summer retreat and saw the likes of Eleanore Roosevelt vacationing there.


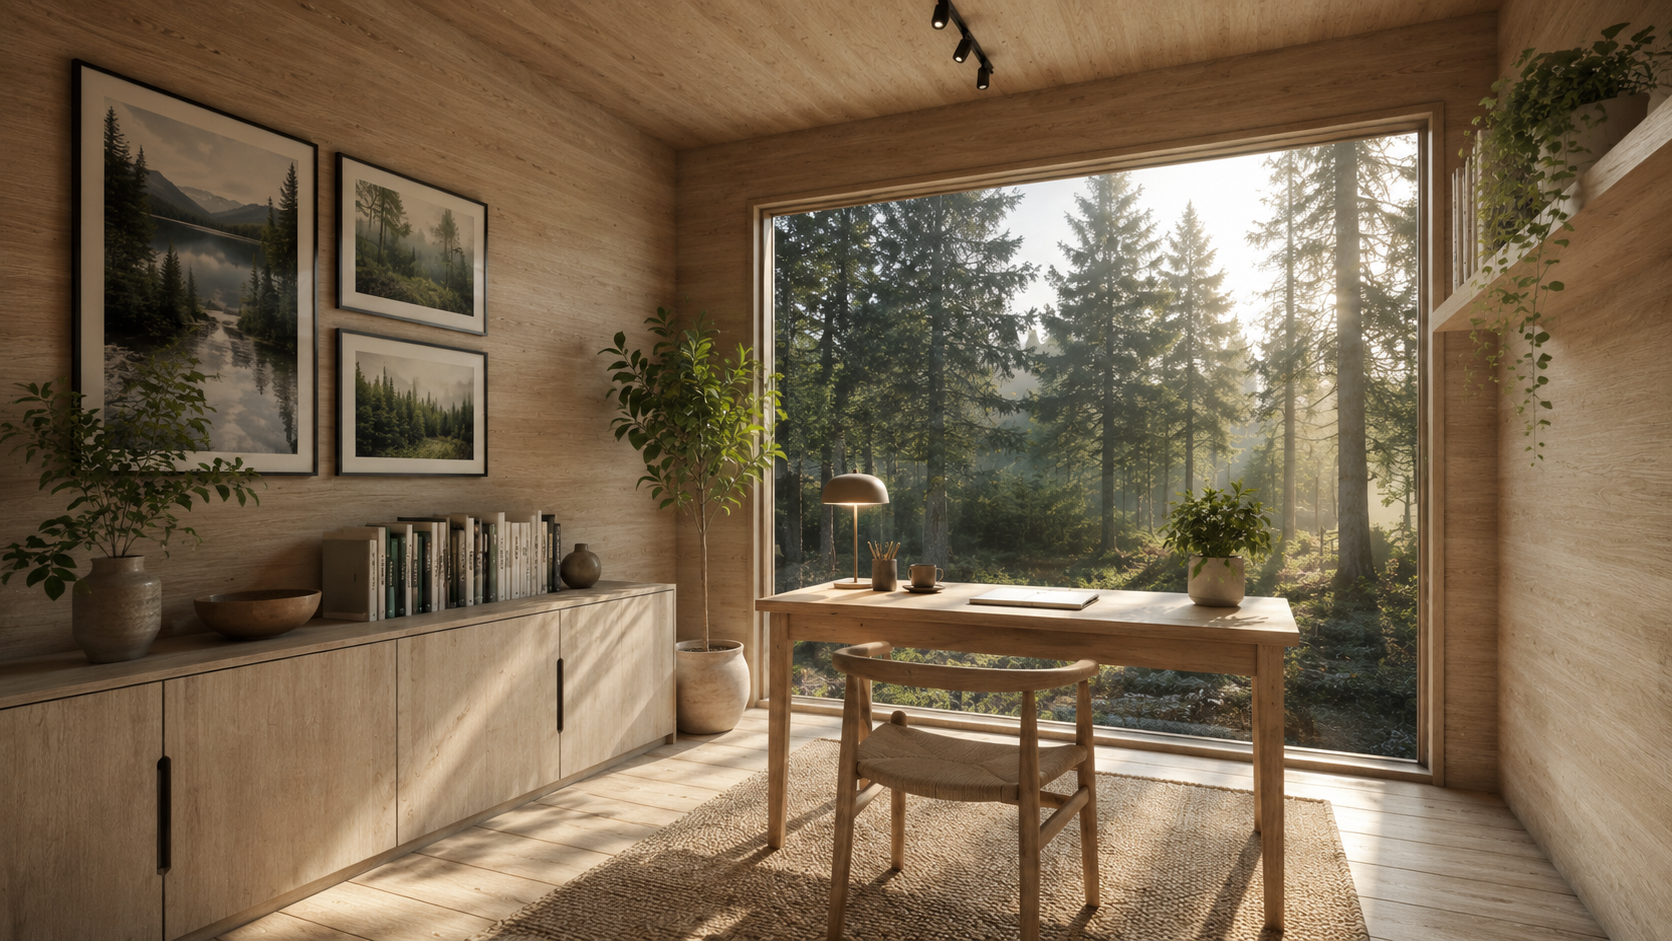
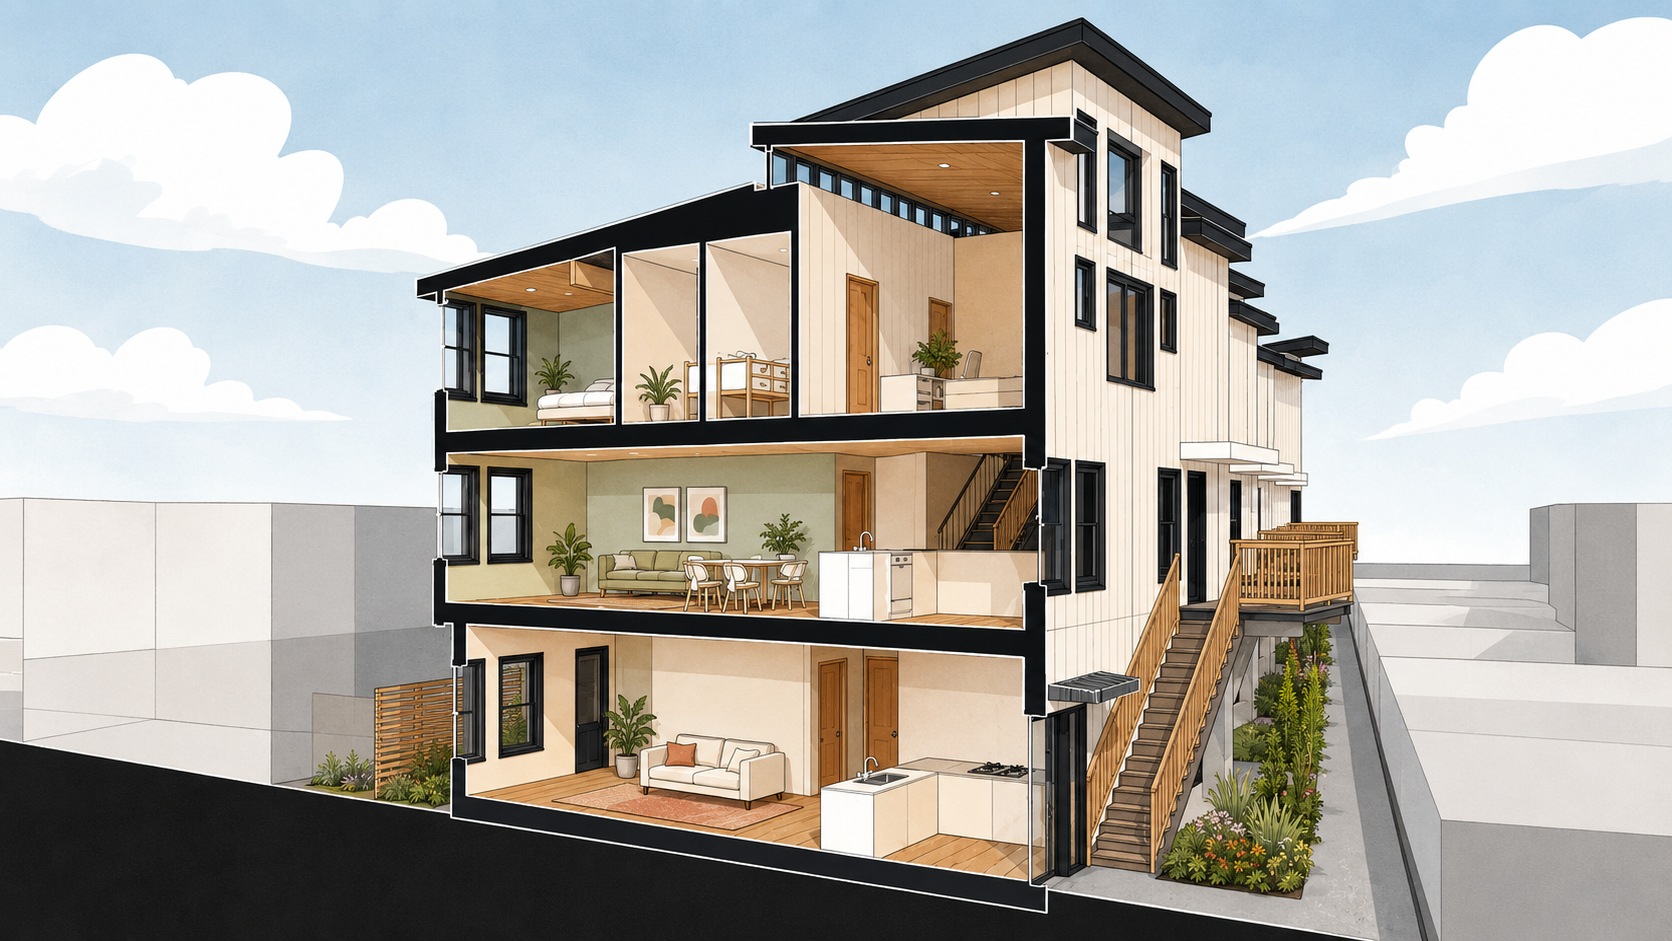
A panelized prefab home is built faster with a higher degree of accuracy and stricter tolerances enabling a more energy-efficient home in less time. Prefab panelized homes can be assembled on-site in two days, with less building waste (according to the National Association of Homebuilder’s panelized prefab reduces onsite waste by 80%), better quality, and predictable timelines and budgets. Something standard onsite construction cannot achieve. A faster building cycle also means a more rapid ROI, whether you’re renting, selling, or living in your new home.

As two separate volumes lifted and overlapping one another, “The Garage” sets itself back from a busy road and nests itself within the key-point of the hillslope behind. From the road, and front of the building, standing seam black metal siding wraps itself up and around the building filling in the back and toe-slope of the hill, which most frequently caused flooding. From the rear of the house, visible to its neighbors, a gentle wood-clad structure rests itself atop the metal volume and gently settles itself into the landscape.

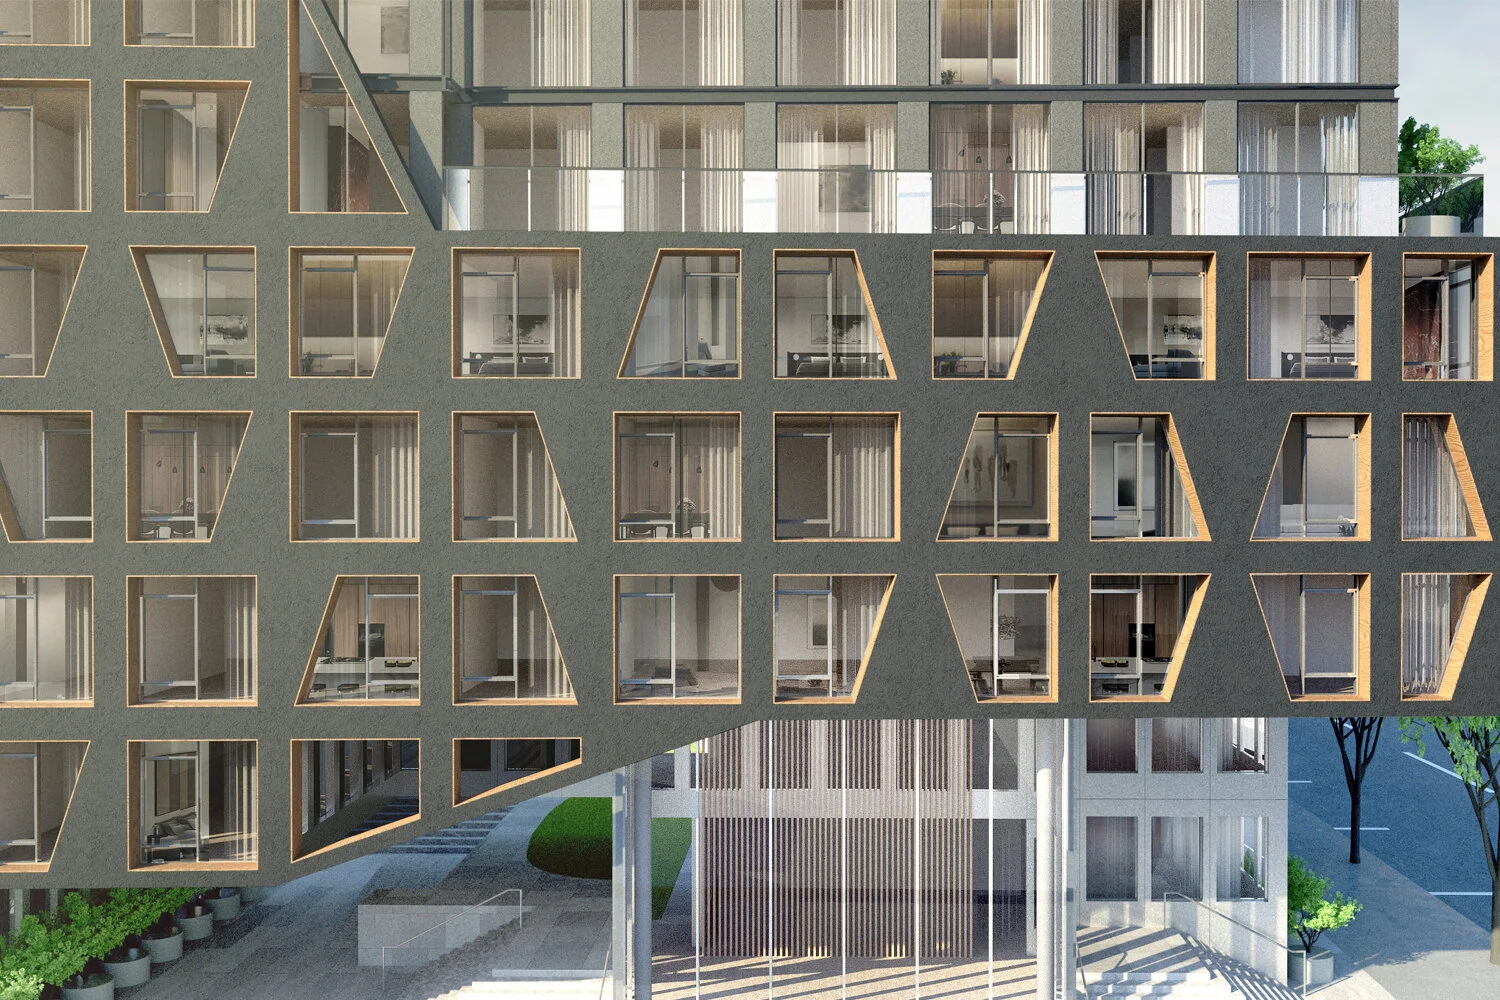

In partnership with an affordable care provider in NYC, WAKE was retained to explore, analyze, and assess the viability of up-zoning half an NYC block into an affordable housing development for individuals and families facing chronic poverty and at risk of becoming homeless.

Nestled between Atlantic Avenue and Fulton Street in the iconic Bed-Stuy neighborhood of Brooklyn, Aqua Development, emerges offering each of its residents private and public outdoor space. The outcome of a six-lot study, resulting in the merger of two tax lots to maximize efficiency, "Aqua" is a 7-stories, 54,000 square feet, and 52-unit residential development utilizing staggered balconies, cantilevers, dormer regulations, and programmatic adjacency to achieve the developer's goal of offering up exterior space to all residences, regardless of size, location, or income.

What does it mean to create space, to bring new meaning and definition to an existing site, to recreate the genius loci of an existing building, to change a sense of place? To explore this idea, and to ensure that a multiplicity of experiential qualities existed on the site, we decided to situate our intervention perpendicular to the governing axis.

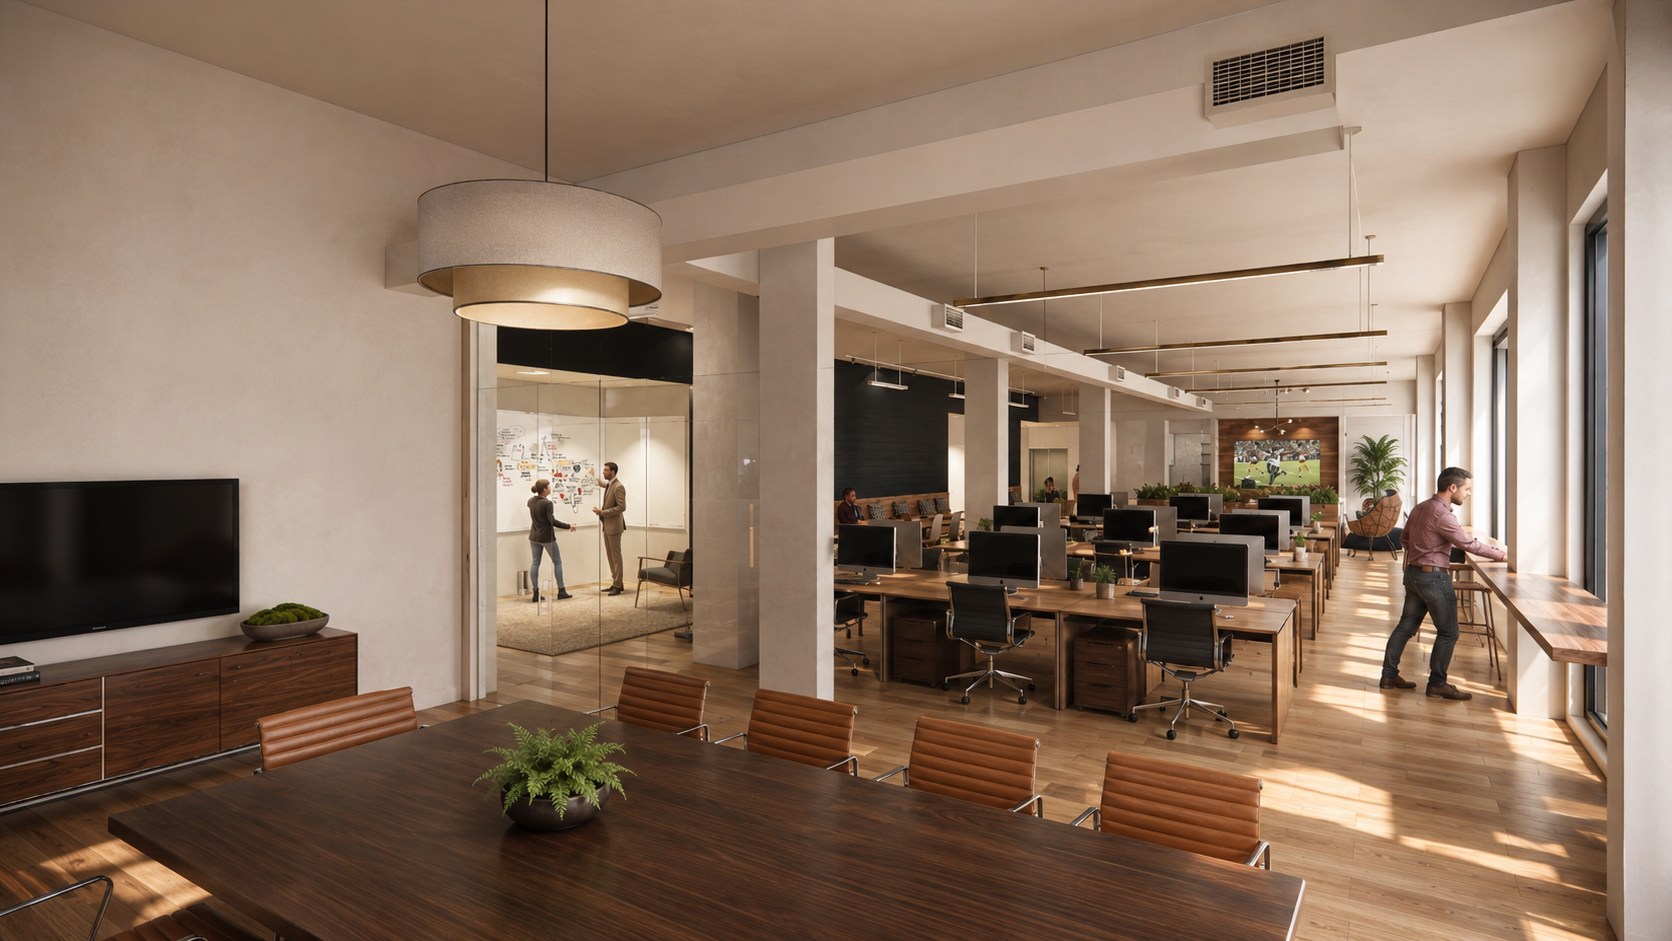
A central core services two, separate, halves of the space. At its interior are the more formal meeting rooms, offices, environments for ‘deep work’ and more private conversations. As you radiate out from the core spaces, and modes of work, become more informal providing communal gathering spaces along the perimeter wall and windows. From the board room to workout space, private meeting to family table and booths, as you navigate and circumference the office, you’re repeatedly entering a new environment to promote fluid and healthy work-life balance.
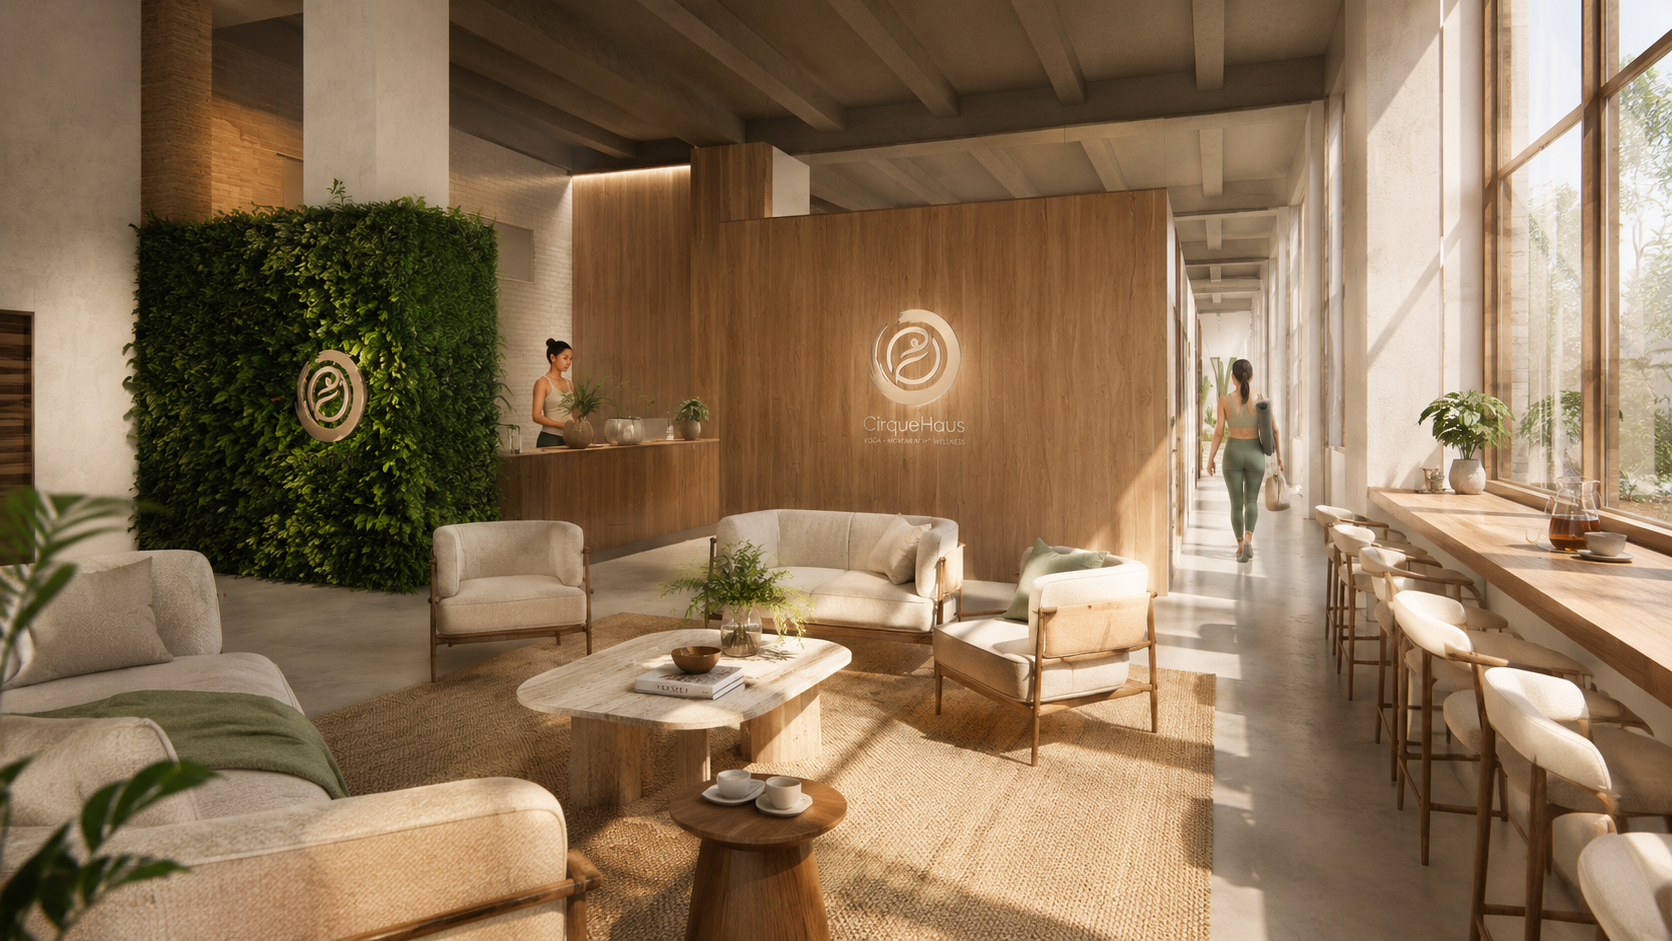
Located in Manhattan’s South Seaport District Cirque/Haus is a unique studio space that caters to all forms of body movement practices from acroyoga to the aerial arts, rock climbing and jujitsu.


A century-old Brooklyn brownstone, long fragmented by accumulated subdivisions, is restored to coherence through a renovation that reorganizes the cellar, first floor, and second floor around the logic of light, movement, and daily life.
This luxury pied-a-terre renovation reimagines a 2-bedroom, 2.5-bath as an urban sanctuary, overlooking Central Park South, where elegant boldness meets quiet refinement.
The design concept, Urban Reverie, weaves together the glamour and historic soul of old New York with the tranquil presence of the park below. Lush textures and dramatic moments introduce a sense of cinematic opulence, while aged finishes and crafted detailing root the interiors in a timeless metropolitan character.
The Lake Sunapee House is situated on a sloping site overlooking the water in New Hampshire. The design seeks a balance between traditional familiarity and modern simplicity, creating a cozy retreat that is both rooted in its place and open to the landscape beyond. Wood siding serves as the primary exterior material, allowing the house to quietly settle into its wooded surroundings.
WAKE was entrusted with creating a vibrant and inviting atmosphere for this artisan pizza restaurant. Tasked with architecture, interior design, and project management, we developed a holistic solution that reflects the client’s vision for a warm, modern dining experience
The restaurant's success has led to the opening of a second, more intimate location in Manhattan's Chinatown, offering a cozy dining experience that complements its renowned cuisine
WAKE was approached by the owners of "Valor House" and asked to breathe new life into the building by giving it a singular vision that would enable it to stand the test of time and last another 100 years.
A tall order for a historic farmhouse, built in the 1880s, that provided Harold Ickes with a summer retreat and saw the likes of Eleanore Roosevelt vacationing there.
As two separate volumes lifted and overlapping one another, “The Garage” sets itself back from a busy road and nests itself within the key-point of the hillslope behind. From the road, and front of the building, standing seam black metal siding wraps itself up and around the building filling in the back and toe-slope of the hill, which most frequently caused flooding. From the rear of the house, visible to its neighbors, a gentle wood-clad structure rests itself atop the metal volume and gently settles itself into the landscape.
A central core services two, separate, halves of the space. At its interior are the more formal meeting rooms, offices, environments for ‘deep work’ and more private conversations. As you radiate out from the core spaces, and modes of work, become more informal providing communal gathering spaces along the perimeter wall and windows. From the board room to workout space, private meeting to family table and booths, as you navigate and circumference the office, you’re repeatedly entering a new environment to promote fluid and healthy work-life balance.

Believing you work best when you feel great. Primary provides a shared office environment that focuses on the cleaner side of living with amenities designed to help people feel good while working to make their businesses thrive. Primary’s goal is to seamlessly combine wellness and performance to create an opportunity for success.
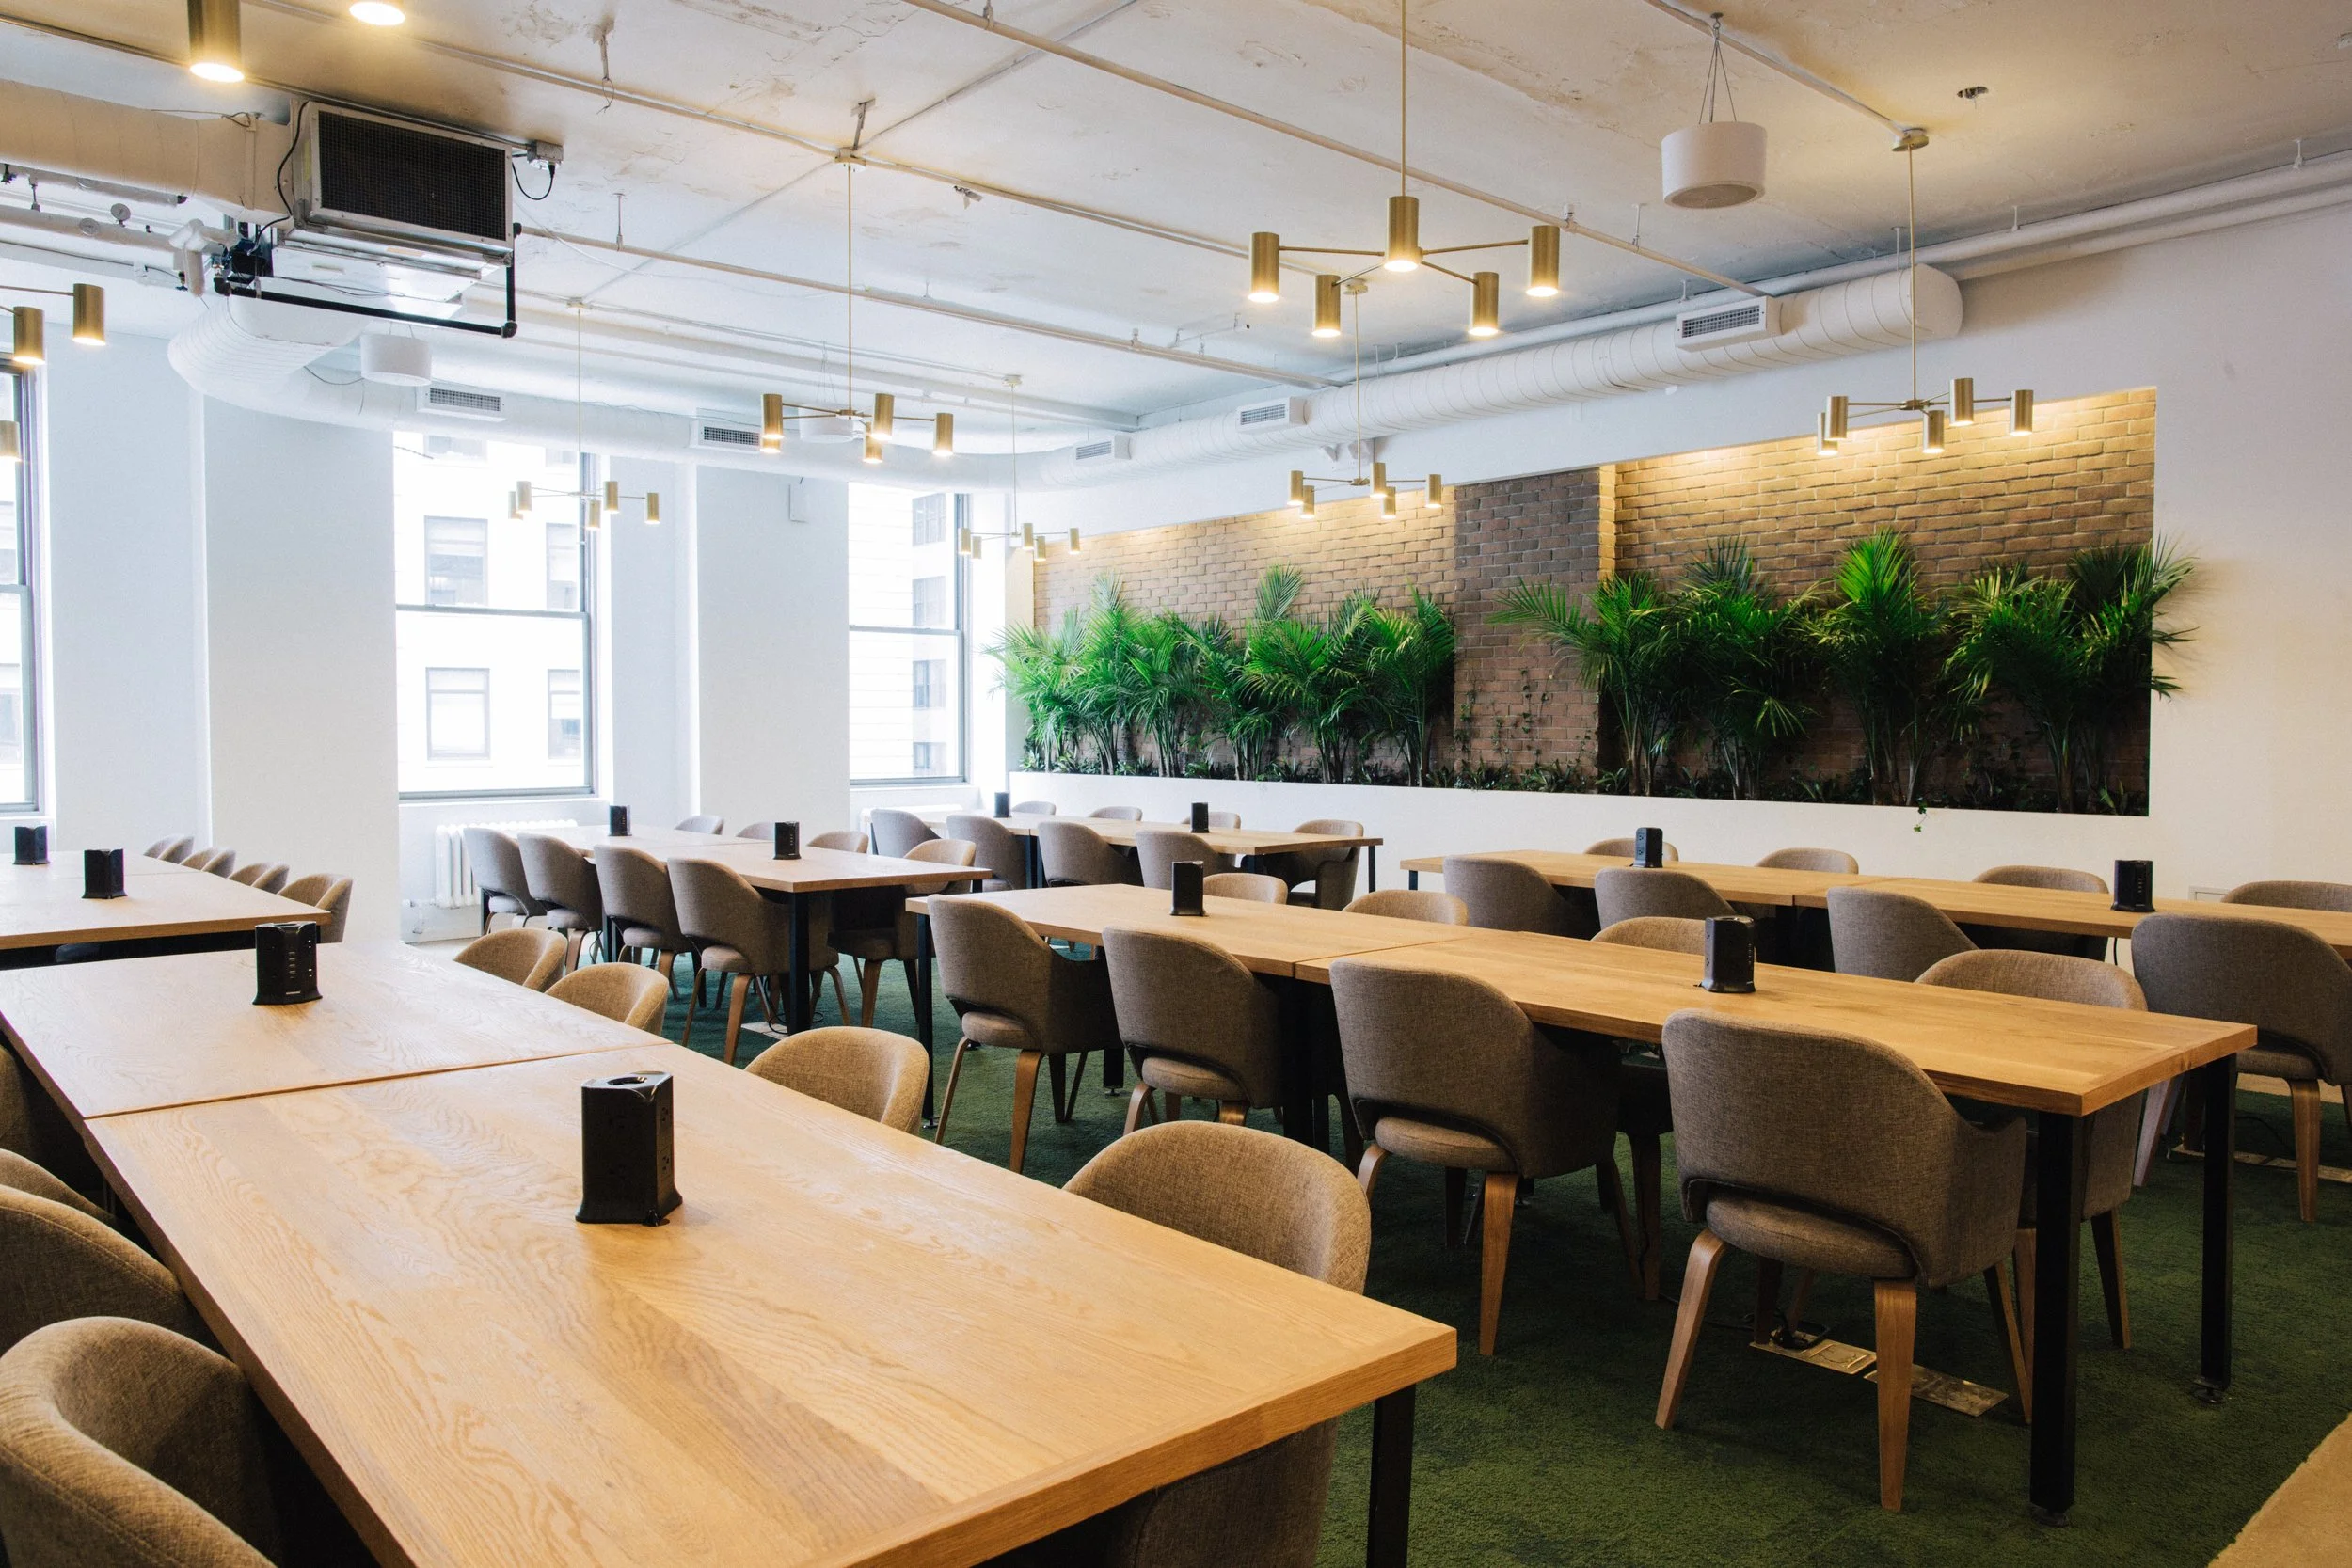
Believing you work best when you feel great. Primary provides a shared office environment that focuses on the cleaner side of living with amenities designed to help people feel good while working to make their businesses thrive. Primary’s goal is to seamlessly combine wellness and performance to create an opportunity for success.


With a two-story addition added to an existing four-story townhouse, a full redesign and gut renovation was undertaken for a family of five. To contrast the clients' minimalist perspective, the decision was made to expose the structure, HVAC system, sprinklers, and new steel stairs through the house's center

Located in the manufacturing district of Brooklyn, Gowanus, Brooklyn Tower I is a new 7-story mixed-use development project. Conceived as two separate volumes, a four-story base, and three-story crown, the building is designed to sit within and atop the typical brownstone typology. Sitting atop the heavier bottom volume is a lighter, airier, open structure with warm wood sun shading and floor-to-ceiling glass openings to provide sweeping views of Brooklyn and the Gowanus Canal.

The creation of safe education spaces for the young is a challenging design project to account for entirely. On the one hand, you need a degree of openness, visibility, and the capability to teach, while on the contrary, you want to provide privacy and places which can be "claimed" as their own. Read 718 addresses this problem by designing a 'habitable bookshelf' with a built-in reading nook and informal seating platform for group activities and providing some form of spatial delineation. The bookcase frames the connection to the floor below and functions to join the two spaces and ensure continuity as one progresses down and out into the backyard from the street level above.

Fully rebuilt, inside out, this townhouse in Gowanus Brooklyn has an entirely rebuilt front façade and rear addition with a double-height master bedroom. The oversized windows on the front façade are framed in reclaimed wood and transform into Juliet balconies, a motif that repeats itself on the rear façade where balconies wrap the second floor and back deck. The double-height master bedroom is a full-floor suite with a five-fixture bathroom and ample southern light, while the cellar opens up directly to the ground floor living area through a double-height entryway.

Transforming this Park Slope townhouse from a three-family to a two-family duplex over a ground floor rental was exhilarating. Working with a tight budget, we maintained and incorporated many existing details like the stairs, railing, windows, and brick façade while introducing new, modern elements, in juxtaposition interwoven throughout. A wood-clad wall and ceiling finished in French Oak serve as a transitional space between traditional and contemporary, living and kitchen area.
WAKE was entrusted with creating a vibrant and inviting atmosphere for this artisan pizza restaurant. Tasked with architecture, interior design, and project management, we developed a holistic solution that reflects the client’s vision for a warm, modern dining experience
The restaurant's success has led to the opening of a second, more intimate location in Manhattan's Chinatown, offering a cozy dining experience that complements its renowned cuisine
Supportive housing in New York City is crucial for addressing some of the most pressing challenges its most vulnerable residents face. By combining affordable housing with essential services such as healthcare, job training, and substance abuse treatment, supportive housing provides a stable foundation for individuals and families to thrive. This approach helps reduce homelessness and alleviates strain on public services like emergency healthcare and the criminal justice system.
In partnership with an affordable care provider in NYC, WAKE was retained to explore, analyze, and assess the viability of up-zoning half an NYC block into an affordable housing development for individuals and families facing chronic poverty and at risk of becoming homeless.
A central core services two, separate, halves of the space. At its interior are the more formal meeting rooms, offices, environments for ‘deep work’ and more private conversations. As you radiate out from the core spaces, and modes of work, become more informal providing communal gathering spaces along the perimeter wall and windows. From the board room to workout space, private meeting to family table and booths, as you navigate and circumference the office, you’re repeatedly entering a new environment to promote fluid and healthy work-life balance.
Located in Manhattan’s South Seaport District Cirque/Haus is a unique studio space that caters to all forms of body movement practices from acroyoga to the aerial arts, rock climbing and jujitsu.
Believing you work best when you feel great. Primary provides a shared office environment that focuses on the cleaner side of living with amenities designed to help people feel good while working to make their businesses thrive. Primary’s goal is to seamlessly combine wellness and performance to create an opportunity for success.
Believing you work best when you feel great. Primary provides a shared office environment that focuses on the cleaner side of living with amenities designed to help people feel good while working to make their businesses thrive. Primary’s goal is to seamlessly combine wellness and performance to create an opportunity for success.

Warehouse 623 is the conversion of an existing two-story brick storage warehouse in Brooklyn’s Prospect Heights neighborhood. The new building program includes a ground floor commercial art gallery and café, with flexible artist and craftsman studios on the 2nd floor. The 2nd-floor workshop space will be rented out on a per desk/per month basis to accommodate the changing needs of Brooklyn artists.

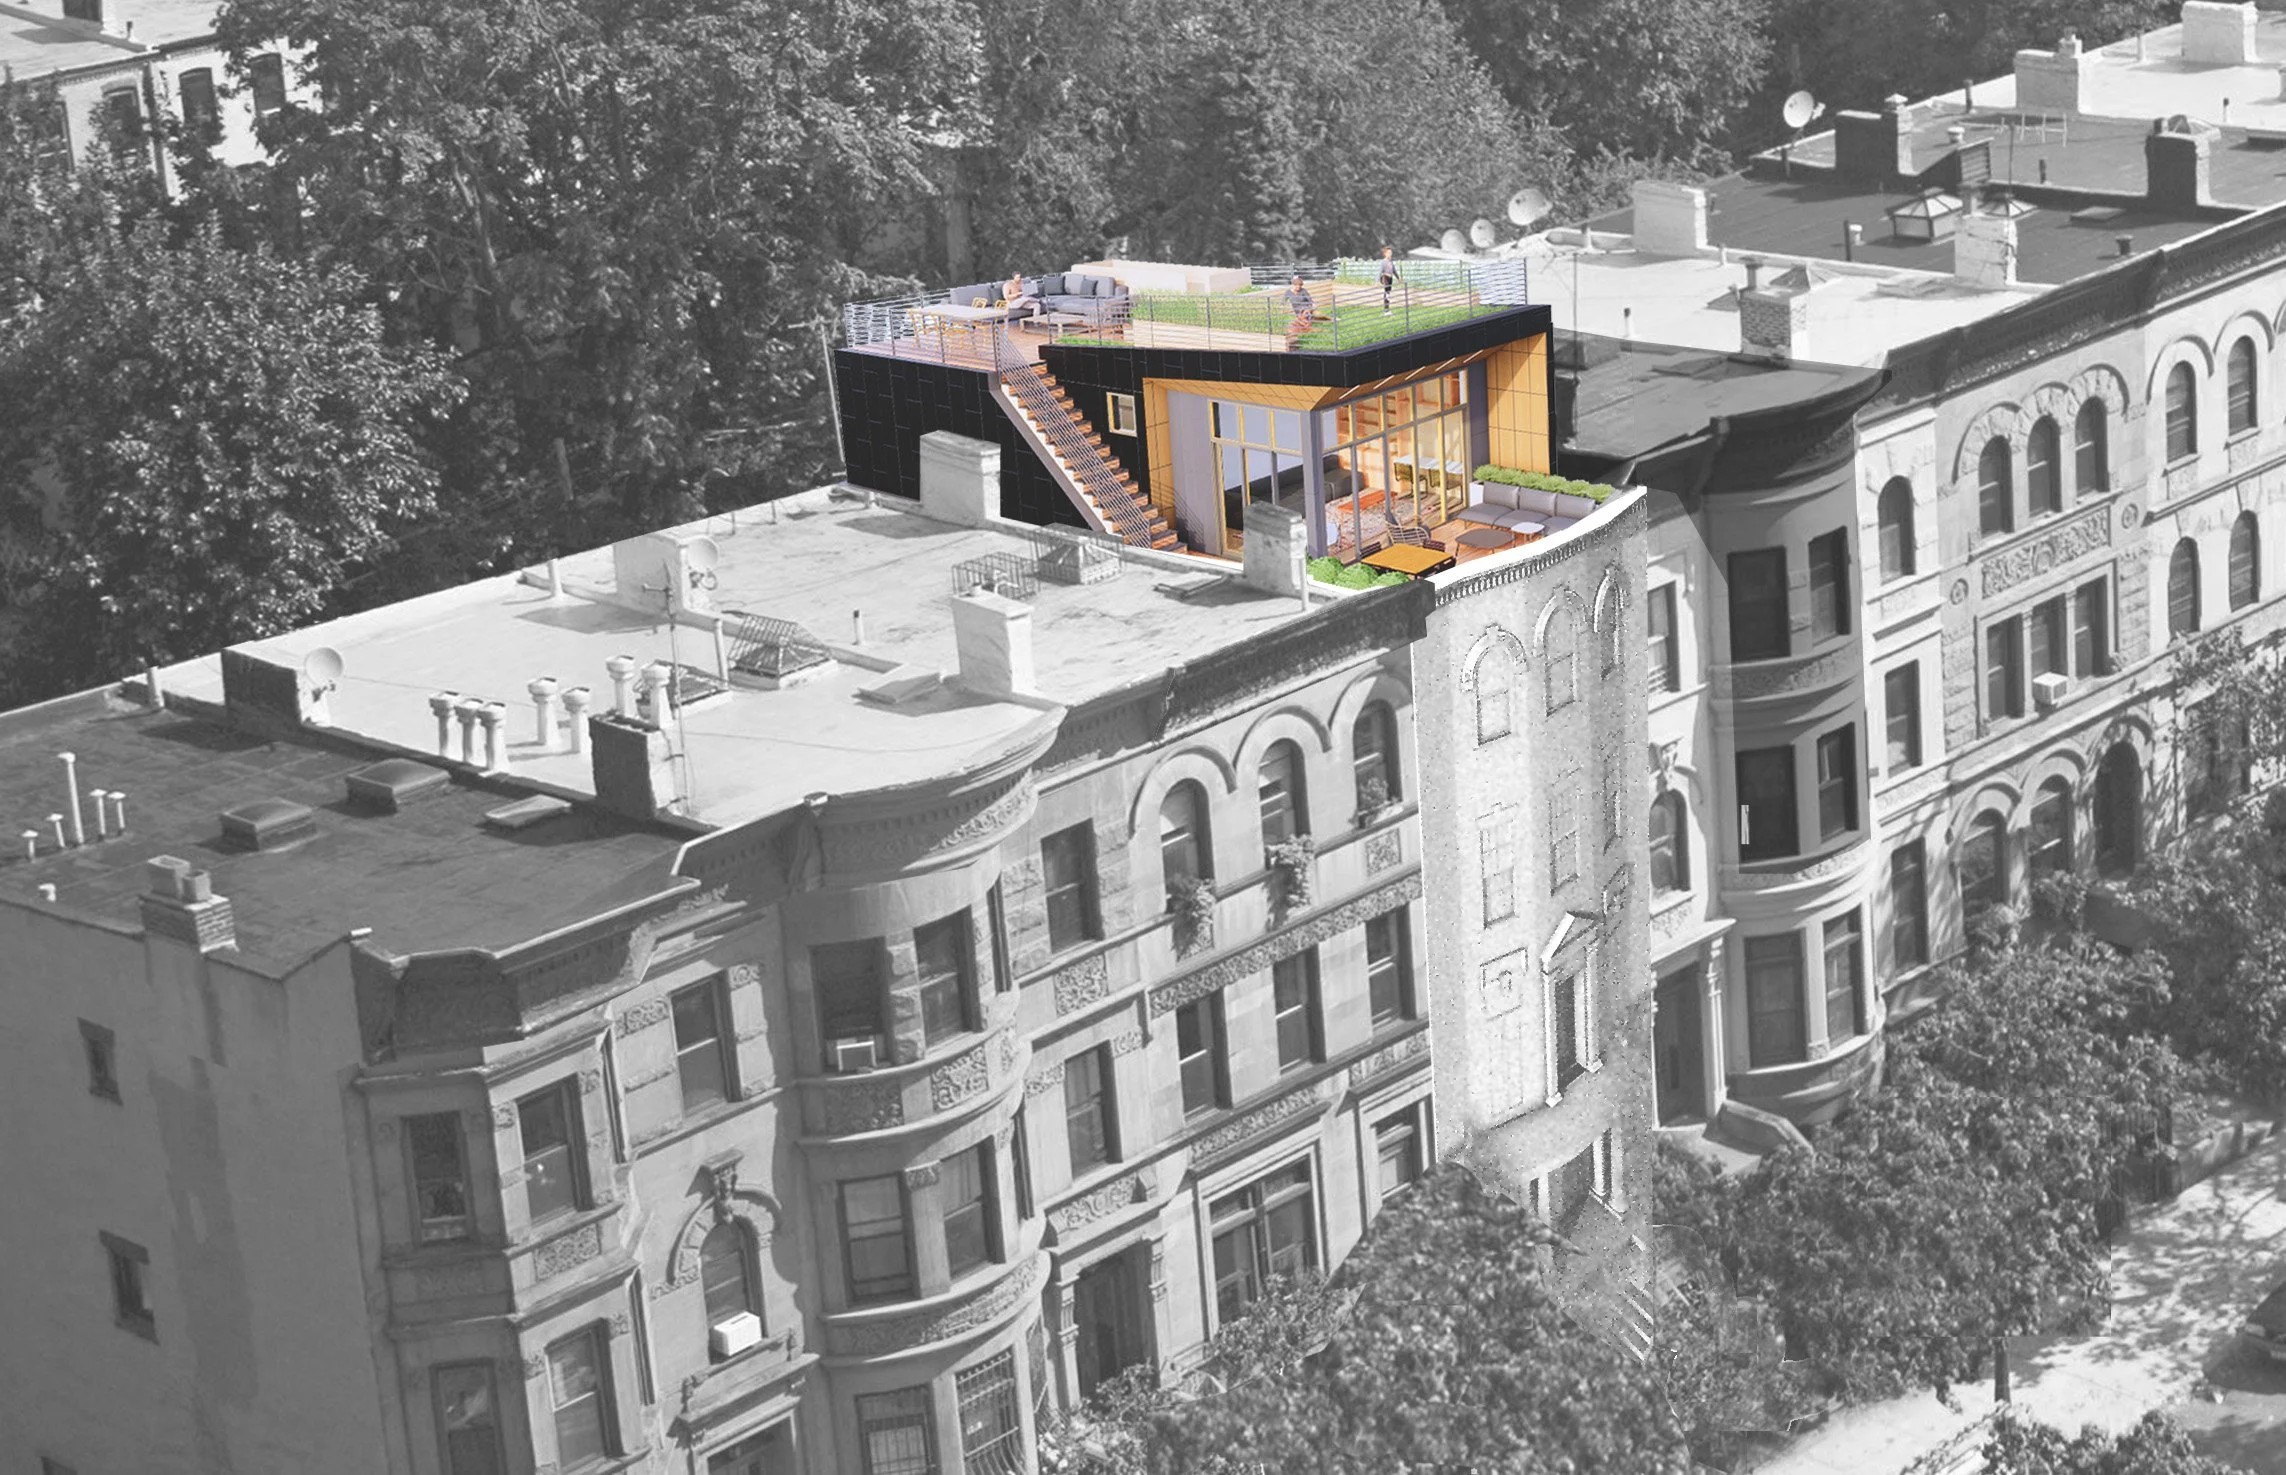
The 299 sqft addition – part of a newly renovated duplex apartment w/ private roof terrace – will crown the freshly renovated and restored building designed by the architect Timothy Remsen and built c. 1891. The building's addition was designed as a contemporary take on the mansard roofs found on some Romanesque Revival-style buildings in the Prospect Heights district. The rhythm of the penthouse’s glazing is derived from 576 Vanderbilt’s facade, and the dark bronze and teak material palette will elegantly complement the existing building and its context
Located in the manufacturing district of Brooklyn, Gowanus, Brooklyn Tower I is a new 7-story mixed-use development project. Conceived as two separate volumes, a four-story base, and three-story crown, the building is designed to sit within and atop the typical brownstone typology. Sitting atop the heavier bottom volume is a lighter, airier, open structure with warm wood sun shading and floor-to-ceiling glass openings to provide sweeping views of Brooklyn and the Gowanus Canal.
The creation of safe education spaces for the young is a challenging design project to account for entirely. On the one hand, you need a degree of openness, visibility, and the capability to teach, while on the contrary, you want to provide privacy and places which can be "claimed" as their own. Read 718 addresses this problem by designing a 'habitable bookshelf' with a built-in reading nook and informal seating platform for group activities and providing some form of spatial delineation. The bookcase frames the connection to the floor below and functions to join the two spaces and ensure continuity as one progresses down and out into the backyard from the street level above.

The all-weather public promenade residing under and around the museum space has its environment 'dotted' with wooden columns allowing one to walk through the woods while within a city center. Enclosed within this wooded forest are two informal, stepped theaters for performance and viewing the water.

The unique opportunity to create a large-scale, innovative, high-density development in the heart of Brownstone, Brooklyn, is scarce. As such, we sought to propose an alternative solution to Ratner’s 'City-In-The-Park' scheme. A solution that creates a series of urban spaces to complement the adjacent neighbor's vibrant street life while responding in scale to the existing context of Brooklyn's Brownstone typology through a series of enlarging porous structures.

The London 2012 Olympics were a crucial turning point in urban planning and how we view the legacy plans of large international sporting events. The proposed redevelopment of East London following the Olympics was one of the primary reasons London won its Olympic bid.
London Legacy focused on the redevelopment of a single part of the legacy plan.
A panelized prefab home is built faster with a higher degree of accuracy and stricter tolerances enabling a more energy-efficient home in less time. Prefab panelized homes can be assembled on-site in two days, with less building waste (according to the National Association of Homebuilder’s panelized prefab reduces onsite waste by 80%), better quality, and predictable timelines and budgets. Something standard onsite construction cannot achieve. A faster building cycle also means a more rapid ROI, whether you’re renting, selling, or living in your new home.
What does it mean to create space, to bring new meaning and definition to an existing site, to recreate the genius loci of an existing building, to change a sense of place? To explore this idea, and to ensure that a multiplicity of experiential qualities existed on the site, we decided to situate our intervention perpendicular to the governing axis.

In bustling cities throughout the United States and the world, space is a premium, and renters complain about high prices. Many believe that micro-apartments answer this complaint and are looking at this growing trend as a possible solution. The micro-apartment offers a new option to young professionals living in city centers unwilling to pay top dollar to live with multiple roommates. Similarly, homeowners find that a well-designed layout can make up for the lack of space while keeping costs significantly lower than a traditional home.
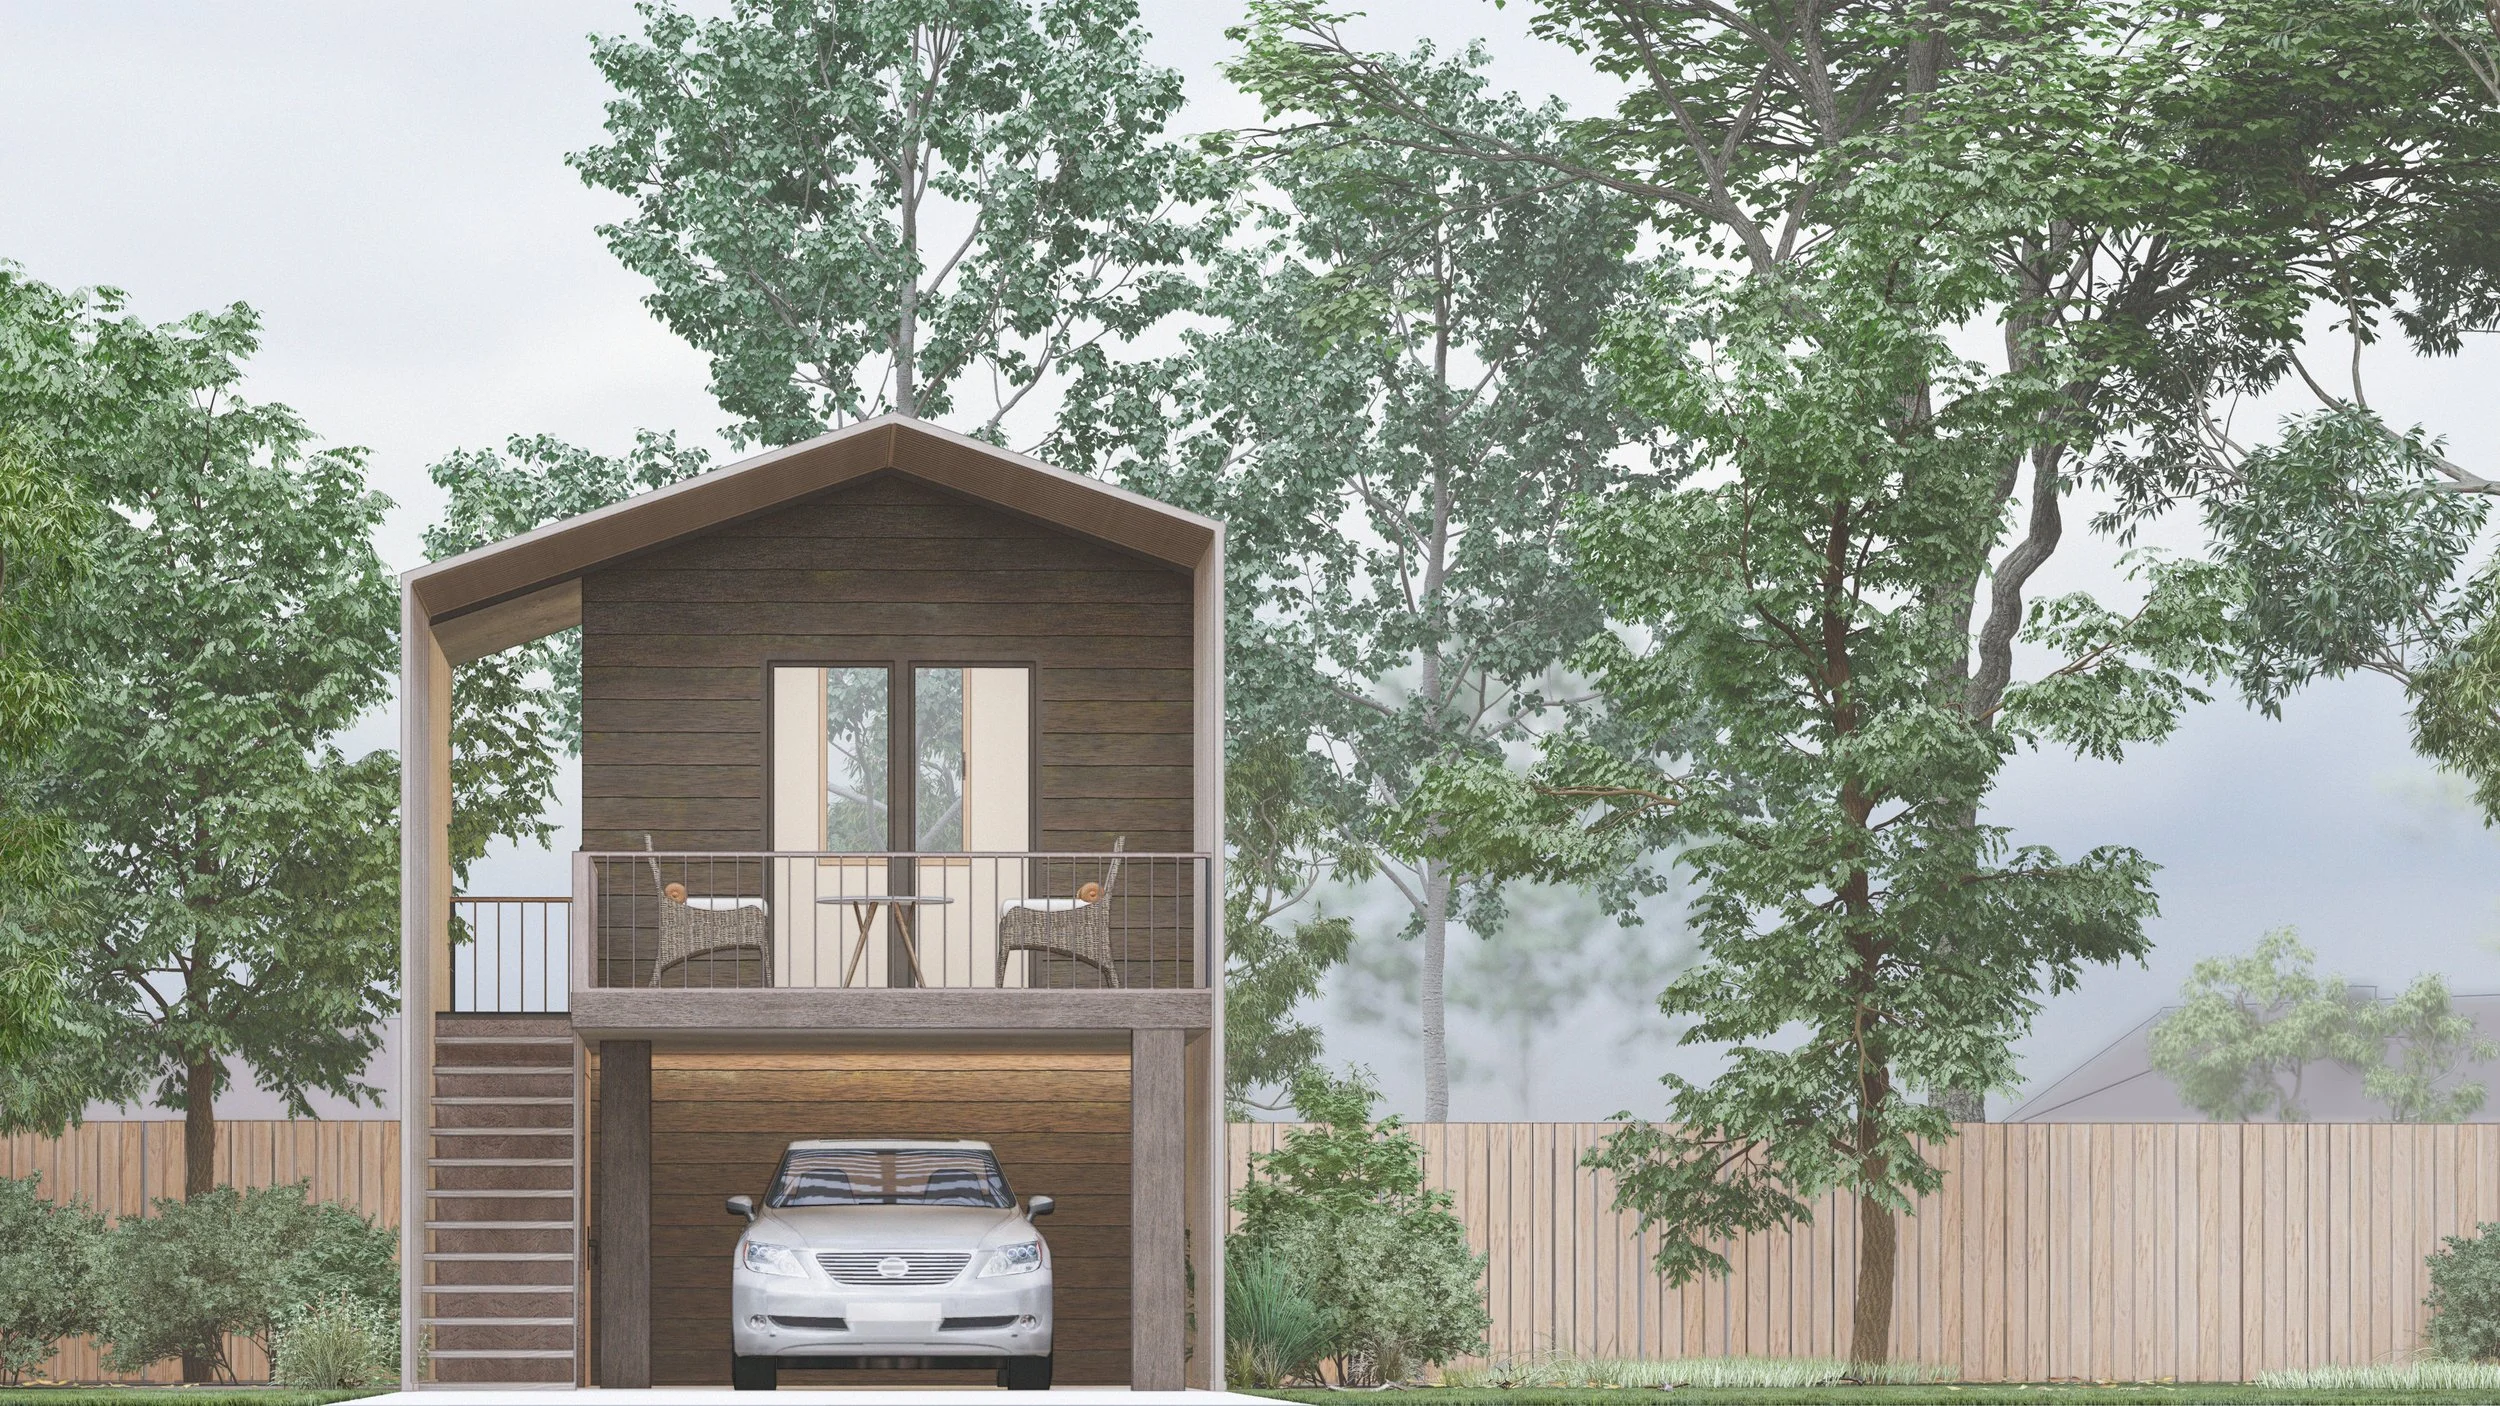
Offering up a variety of benefits, Accessory Dwelling Units (ADU's) can help increase a community's housing supply or an individual's livable space at a minimal cost. ADU's are a flexible solution for many single-family homes that need additional space.
Warehouse 623 is the conversion of an existing two-story brick storage warehouse in Brooklyn’s Prospect Heights neighborhood. The new building program includes a ground floor commercial art gallery and café, with flexible artist and craftsman studios on the 2nd floor. The 2nd-floor workshop space will be rented out on a per desk/per month basis to accommodate the changing needs of Brooklyn artists.

Concept House is an exploration of future expansion considering the growth of a family, the rezoning of a community, and the practicalities of phased construction. Through this exploration, the exiting home is renovated to accommodate the future addition while also creating an exterior porch which will turn into an interior atrium at a later point in time. The atrium connects the existing home with the proposed addition of expanding family living, study, and community space.
The all-weather public promenade residing under and around the museum space has its environment 'dotted' with wooden columns allowing one to walk through the woods while within a city center. Enclosed within this wooded forest are two informal, stepped theaters for performance and viewing the water.
The unique opportunity to create a large-scale, innovative, high-density development in the heart of Brownstone, Brooklyn, is scarce. As such, we sought to propose an alternative solution to Ratner’s 'City-In-The-Park' scheme. A solution that creates a series of urban spaces to complement the adjacent neighbor's vibrant street life while responding in scale to the existing context of Brooklyn's Brownstone typology through a series of enlarging porous structures.
The London 2012 Olympics were a crucial turning point in urban planning and how we view the legacy plans of large international sporting events. The proposed redevelopment of East London following the Olympics was one of the primary reasons London won its Olympic bid.
London Legacy focused on the redevelopment of a single part of the legacy plan.
A century-old Brooklyn brownstone, long fragmented by accumulated subdivisions, is restored to coherence through a renovation that reorganizes the cellar, first floor, and second floor around the logic of light, movement, and daily life.
This luxury pied-a-terre renovation reimagines a 2-bedroom, 2.5-bath as an urban sanctuary, overlooking Central Park South, where elegant boldness meets quiet refinement.
The design concept, Urban Reverie, weaves together the glamour and historic soul of old New York with the tranquil presence of the park below. Lush textures and dramatic moments introduce a sense of cinematic opulence, while aged finishes and crafted detailing root the interiors in a timeless metropolitan character.
The Lake Sunapee House is situated on a sloping site overlooking the water in New Hampshire. The design seeks a balance between traditional familiarity and modern simplicity, creating a cozy retreat that is both rooted in its place and open to the landscape beyond. Wood siding serves as the primary exterior material, allowing the house to quietly settle into its wooded surroundings.
Environmentally, renovation is significantly less disruptive than demolition and new construction. It reduces landfill waste and the demand for new building materials, decreasing carbon emissions associated with manufacturing and transportation. Moreover, retrofitting these structures with energy-efficient upgrades such as improved insulation, modern heating systems, and solar panels enhances their sustainability and reduces overall energy consumption.
As our planet continues to warm, sustainable building practices will become even more crucial to constructing new single-family homes for several reasons. Firstly, they significantly reduce the environmental impact of buildings by utilizing eco-friendly materials and energy-efficient technologies, such as solar panels and green insulation materials. This not only helps conserve natural resources but also decreases greenhouse gas emissions.
Supportive housing in New York City is crucial for addressing some of the most pressing challenges its most vulnerable residents face. By combining affordable housing with essential services such as healthcare, job training, and substance abuse treatment, supportive housing provides a stable foundation for individuals and families to thrive. This approach helps reduce homelessness and alleviates strain on public services like emergency healthcare and the criminal justice system.
Nestled in the serene woods of New Hampshire, this innovative project entails the construction of an Accessory Dwelling Unit (ADU) designed to Passive House standards. The sustainable approach minimizes environmental impact by preserving the natural surroundings and removing only three trees.
WAKE was approached by the owners of "Valor House" and asked to breathe new life into the building by giving it a singular vision that would enable it to stand the test of time and last another 100 years.
A tall order for a historic farmhouse, built in the 1880s, that provided Harold Ickes with a summer retreat and saw the likes of Eleanore Roosevelt vacationing there.
A panelized prefab home is built faster with a higher degree of accuracy and stricter tolerances enabling a more energy-efficient home in less time. Prefab panelized homes can be assembled on-site in two days, with less building waste (according to the National Association of Homebuilder’s panelized prefab reduces onsite waste by 80%), better quality, and predictable timelines and budgets. Something standard onsite construction cannot achieve. A faster building cycle also means a more rapid ROI, whether you’re renting, selling, or living in your new home.
As two separate volumes lifted and overlapping one another, “The Garage” sets itself back from a busy road and nests itself within the key-point of the hillslope behind. From the road, and front of the building, standing seam black metal siding wraps itself up and around the building filling in the back and toe-slope of the hill, which most frequently caused flooding. From the rear of the house, visible to its neighbors, a gentle wood-clad structure rests itself atop the metal volume and gently settles itself into the landscape.
In partnership with an affordable care provider in NYC, WAKE was retained to explore, analyze, and assess the viability of up-zoning half an NYC block into an affordable housing development for individuals and families facing chronic poverty and at risk of becoming homeless.
Nestled between Atlantic Avenue and Fulton Street in the iconic Bed-Stuy neighborhood of Brooklyn, Aqua Development, emerges offering each of its residents private and public outdoor space. The outcome of a six-lot study, resulting in the merger of two tax lots to maximize efficiency, "Aqua" is a 7-stories, 54,000 square feet, and 52-unit residential development utilizing staggered balconies, cantilevers, dormer regulations, and programmatic adjacency to achieve the developer's goal of offering up exterior space to all residences, regardless of size, location, or income.
In bustling cities throughout the United States and the world, space is a premium, and renters complain about high prices. Many believe that micro-apartments answer this complaint and are looking at this growing trend as a possible solution. The micro-apartment offers a new option to young professionals living in city centers unwilling to pay top dollar to live with multiple roommates. Similarly, homeowners find that a well-designed layout can make up for the lack of space while keeping costs significantly lower than a traditional home.
Offering up a variety of benefits, Accessory Dwelling Units (ADU's) can help increase a community's housing supply or an individual's livable space at a minimal cost. ADU's are a flexible solution for many single-family homes that need additional space.
With a two-story addition added to an existing four-story townhouse, a full redesign and gut renovation was undertaken for a family of five. To contrast the clients' minimalist perspective, the decision was made to expose the structure, HVAC system, sprinklers, and new steel stairs through the house's center
The 299 sqft addition – part of a newly renovated duplex apartment w/ private roof terrace – will crown the freshly renovated and restored building designed by the architect Timothy Remsen and built c. 1891. The building's addition was designed as a contemporary take on the mansard roofs found on some Romanesque Revival-style buildings in the Prospect Heights district. The rhythm of the penthouse’s glazing is derived from 576 Vanderbilt’s facade, and the dark bronze and teak material palette will elegantly complement the existing building and its context
Located in the manufacturing district of Brooklyn, Gowanus, Brooklyn Tower I is a new 7-story mixed-use development project. Conceived as two separate volumes, a four-story base, and three-story crown, the building is designed to sit within and atop the typical brownstone typology. Sitting atop the heavier bottom volume is a lighter, airier, open structure with warm wood sun shading and floor-to-ceiling glass openings to provide sweeping views of Brooklyn and the Gowanus Canal.
Concept House is an exploration of future expansion considering the growth of a family, the rezoning of a community, and the practicalities of phased construction. Through this exploration, the exiting home is renovated to accommodate the future addition while also creating an exterior porch which will turn into an interior atrium at a later point in time. The atrium connects the existing home with the proposed addition of expanding family living, study, and community space.
Fully rebuilt, inside out, this townhouse in Gowanus Brooklyn has an entirely rebuilt front façade and rear addition with a double-height master bedroom. The oversized windows on the front façade are framed in reclaimed wood and transform into Juliet balconies, a motif that repeats itself on the rear façade where balconies wrap the second floor and back deck. The double-height master bedroom is a full-floor suite with a five-fixture bathroom and ample southern light, while the cellar opens up directly to the ground floor living area through a double-height entryway.
Transforming this Park Slope townhouse from a three-family to a two-family duplex over a ground floor rental was exhilarating. Working with a tight budget, we maintained and incorporated many existing details like the stairs, railing, windows, and brick façade while introducing new, modern elements, in juxtaposition interwoven throughout. A wood-clad wall and ceiling finished in French Oak serve as a transitional space between traditional and contemporary, living and kitchen area.
The all-weather public promenade residing under and around the museum space has its environment 'dotted' with wooden columns allowing one to walk through the woods while within a city center. Enclosed within this wooded forest are two informal, stepped theaters for performance and viewing the water.
The unique opportunity to create a large-scale, innovative, high-density development in the heart of Brownstone, Brooklyn, is scarce. As such, we sought to propose an alternative solution to Ratner’s 'City-In-The-Park' scheme. A solution that creates a series of urban spaces to complement the adjacent neighbor's vibrant street life while responding in scale to the existing context of Brooklyn's Brownstone typology through a series of enlarging porous structures.
Environmentally, renovation is significantly less disruptive than demolition and new construction. It reduces landfill waste and the demand for new building materials, decreasing carbon emissions associated with manufacturing and transportation. Moreover, retrofitting these structures with energy-efficient upgrades such as improved insulation, modern heating systems, and solar panels enhances their sustainability and reduces overall energy consumption.
As our planet continues to warm, sustainable building practices will become even more crucial to constructing new single-family homes for several reasons. Firstly, they significantly reduce the environmental impact of buildings by utilizing eco-friendly materials and energy-efficient technologies, such as solar panels and green insulation materials. This not only helps conserve natural resources but also decreases greenhouse gas emissions.
Supportive housing in New York City is crucial for addressing some of the most pressing challenges its most vulnerable residents face. By combining affordable housing with essential services such as healthcare, job training, and substance abuse treatment, supportive housing provides a stable foundation for individuals and families to thrive. This approach helps reduce homelessness and alleviates strain on public services like emergency healthcare and the criminal justice system.
Nestled in the serene woods of New Hampshire, this innovative project entails the construction of an Accessory Dwelling Unit (ADU) designed to Passive House standards. The sustainable approach minimizes environmental impact by preserving the natural surroundings and removing only three trees.
A panelized prefab home is built faster with a higher degree of accuracy and stricter tolerances enabling a more energy-efficient home in less time. Prefab panelized homes can be assembled on-site in two days, with less building waste (according to the National Association of Homebuilder’s panelized prefab reduces onsite waste by 80%), better quality, and predictable timelines and budgets. Something standard onsite construction cannot achieve. A faster building cycle also means a more rapid ROI, whether you’re renting, selling, or living in your new home.
In partnership with an affordable care provider in NYC, WAKE was retained to explore, analyze, and assess the viability of up-zoning half an NYC block into an affordable housing development for individuals and families facing chronic poverty and at risk of becoming homeless.
Nestled between Atlantic Avenue and Fulton Street in the iconic Bed-Stuy neighborhood of Brooklyn, Aqua Development, emerges offering each of its residents private and public outdoor space. The outcome of a six-lot study, resulting in the merger of two tax lots to maximize efficiency, "Aqua" is a 7-stories, 54,000 square feet, and 52-unit residential development utilizing staggered balconies, cantilevers, dormer regulations, and programmatic adjacency to achieve the developer's goal of offering up exterior space to all residences, regardless of size, location, or income.
What does it mean to create space, to bring new meaning and definition to an existing site, to recreate the genius loci of an existing building, to change a sense of place? To explore this idea, and to ensure that a multiplicity of experiential qualities existed on the site, we decided to situate our intervention perpendicular to the governing axis.
Located in Manhattan’s South Seaport District Cirque/Haus is a unique studio space that caters to all forms of body movement practices from acroyoga to the aerial arts, rock climbing and jujitsu.
In bustling cities throughout the United States and the world, space is a premium, and renters complain about high prices. Many believe that micro-apartments answer this complaint and are looking at this growing trend as a possible solution. The micro-apartment offers a new option to young professionals living in city centers unwilling to pay top dollar to live with multiple roommates. Similarly, homeowners find that a well-designed layout can make up for the lack of space while keeping costs significantly lower than a traditional home.
Offering up a variety of benefits, Accessory Dwelling Units (ADU's) can help increase a community's housing supply or an individual's livable space at a minimal cost. ADU's are a flexible solution for many single-family homes that need additional space.
Warehouse 623 is the conversion of an existing two-story brick storage warehouse in Brooklyn’s Prospect Heights neighborhood. The new building program includes a ground floor commercial art gallery and café, with flexible artist and craftsman studios on the 2nd floor. The 2nd-floor workshop space will be rented out on a per desk/per month basis to accommodate the changing needs of Brooklyn artists.
The 299 sqft addition – part of a newly renovated duplex apartment w/ private roof terrace – will crown the freshly renovated and restored building designed by the architect Timothy Remsen and built c. 1891. The building's addition was designed as a contemporary take on the mansard roofs found on some Romanesque Revival-style buildings in the Prospect Heights district. The rhythm of the penthouse’s glazing is derived from 576 Vanderbilt’s facade, and the dark bronze and teak material palette will elegantly complement the existing building and its context
Concept House is an exploration of future expansion considering the growth of a family, the rezoning of a community, and the practicalities of phased construction. Through this exploration, the exiting home is renovated to accommodate the future addition while also creating an exterior porch which will turn into an interior atrium at a later point in time. The atrium connects the existing home with the proposed addition of expanding family living, study, and community space.
The all-weather public promenade residing under and around the museum space has its environment 'dotted' with wooden columns allowing one to walk through the woods while within a city center. Enclosed within this wooded forest are two informal, stepped theaters for performance and viewing the water.
The unique opportunity to create a large-scale, innovative, high-density development in the heart of Brownstone, Brooklyn, is scarce. As such, we sought to propose an alternative solution to Ratner’s 'City-In-The-Park' scheme. A solution that creates a series of urban spaces to complement the adjacent neighbor's vibrant street life while responding in scale to the existing context of Brooklyn's Brownstone typology through a series of enlarging porous structures.
The London 2012 Olympics were a crucial turning point in urban planning and how we view the legacy plans of large international sporting events. The proposed redevelopment of East London following the Olympics was one of the primary reasons London won its Olympic bid.
London Legacy focused on the redevelopment of a single part of the legacy plan.
A century-old Brooklyn brownstone, long fragmented by accumulated subdivisions, is restored to coherence through a renovation that reorganizes the cellar, first floor, and second floor around the logic of light, movement, and daily life.
This luxury pied-a-terre renovation reimagines a 2-bedroom, 2.5-bath as an urban sanctuary, overlooking Central Park South, where elegant boldness meets quiet refinement.
The design concept, Urban Reverie, weaves together the glamour and historic soul of old New York with the tranquil presence of the park below. Lush textures and dramatic moments introduce a sense of cinematic opulence, while aged finishes and crafted detailing root the interiors in a timeless metropolitan character.
The Lake Sunapee House is situated on a sloping site overlooking the water in New Hampshire. The design seeks a balance between traditional familiarity and modern simplicity, creating a cozy retreat that is both rooted in its place and open to the landscape beyond. Wood siding serves as the primary exterior material, allowing the house to quietly settle into its wooded surroundings.